An Oakland kitchen and powder bath, reimagined in navy, marble, and brass. A study in confident contrast — and in how to renovate two adjacent rooms as one continuous design statement.
The clients on Campus Drive came to us with a clear vision and a difficult site. They wanted a kitchen that could anchor an entertaining household, but the existing kitchen was small, dark, and cut off from the dining room beyond. They also wanted the adjacent powder bath brought up to the same level of finish, treating both rooms as one decision instead of two.
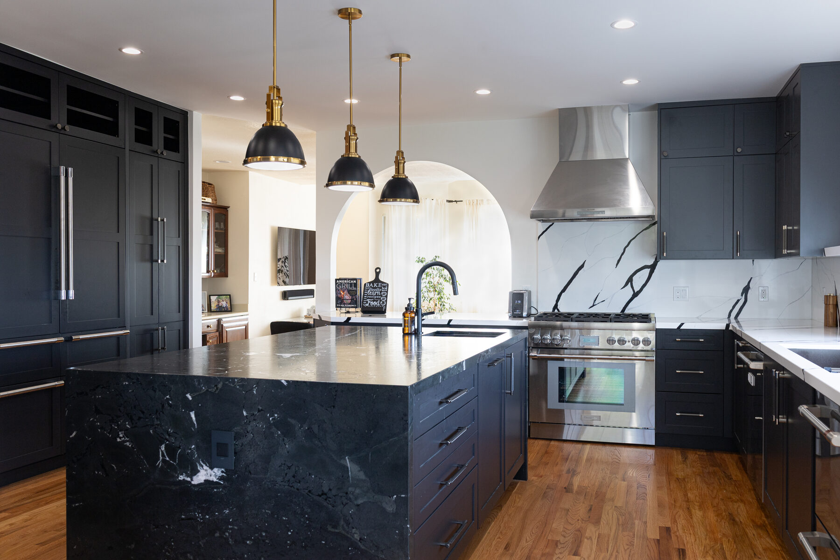
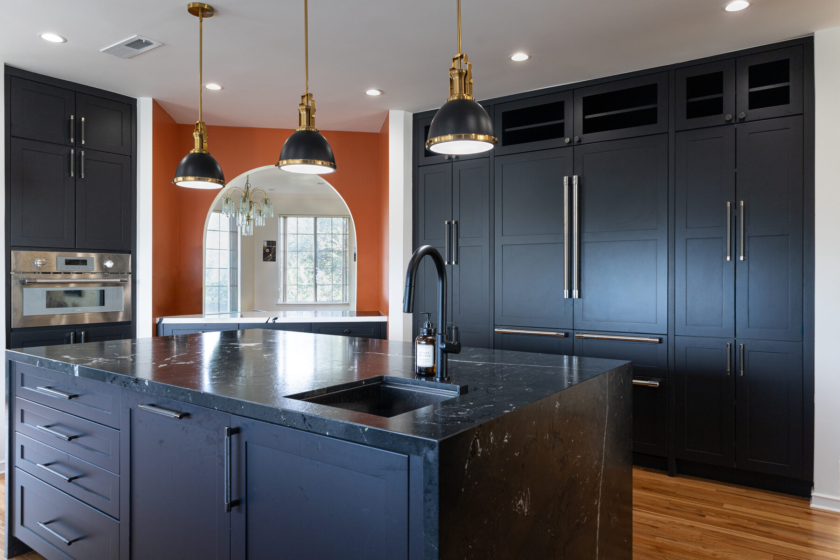
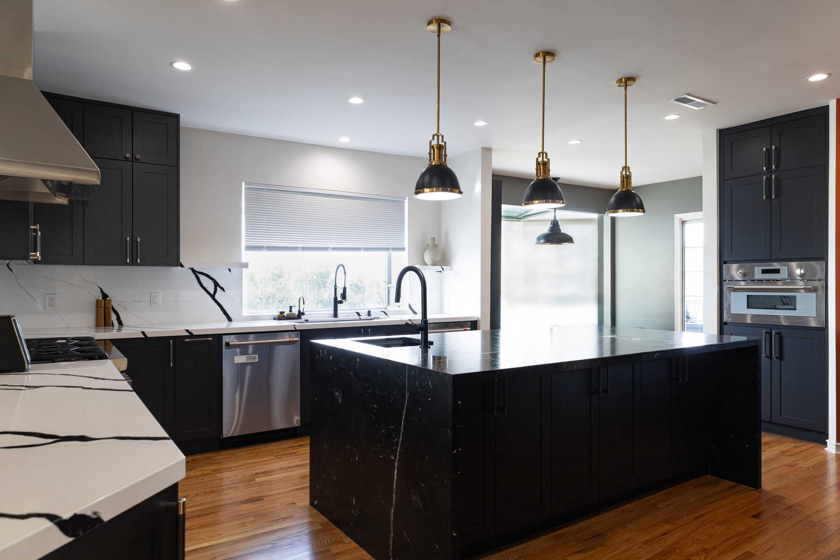
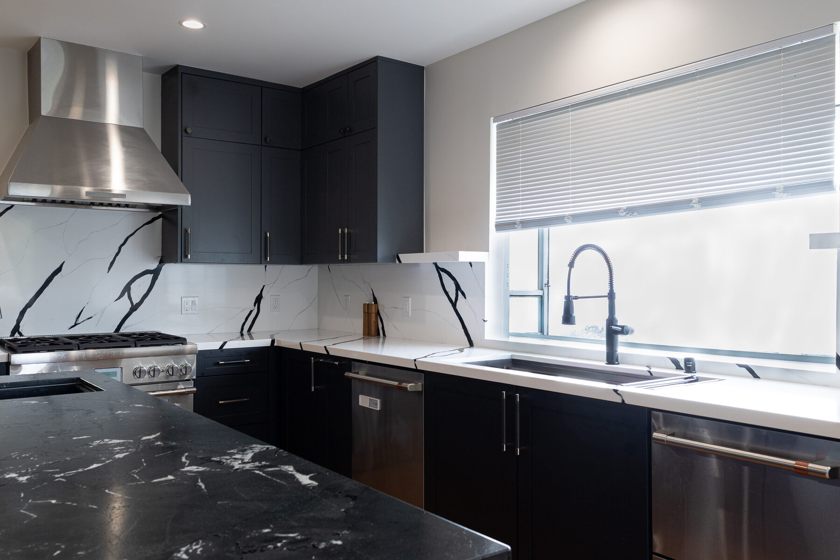
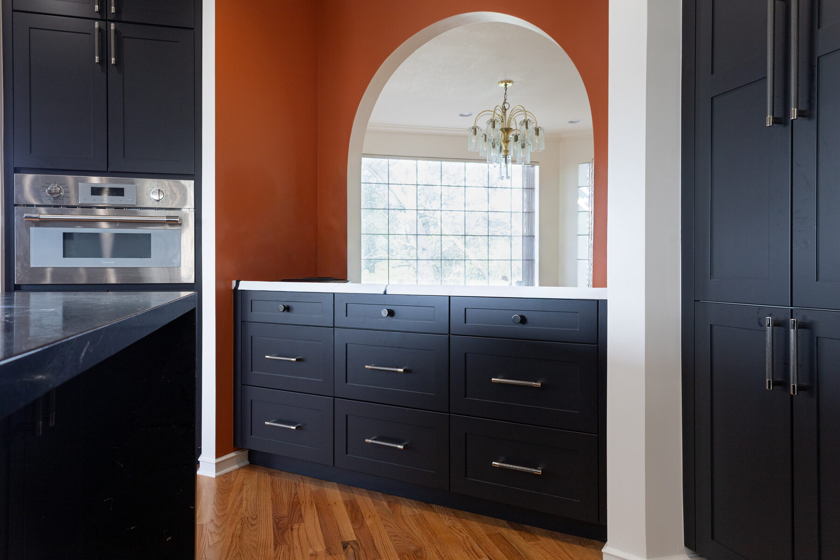
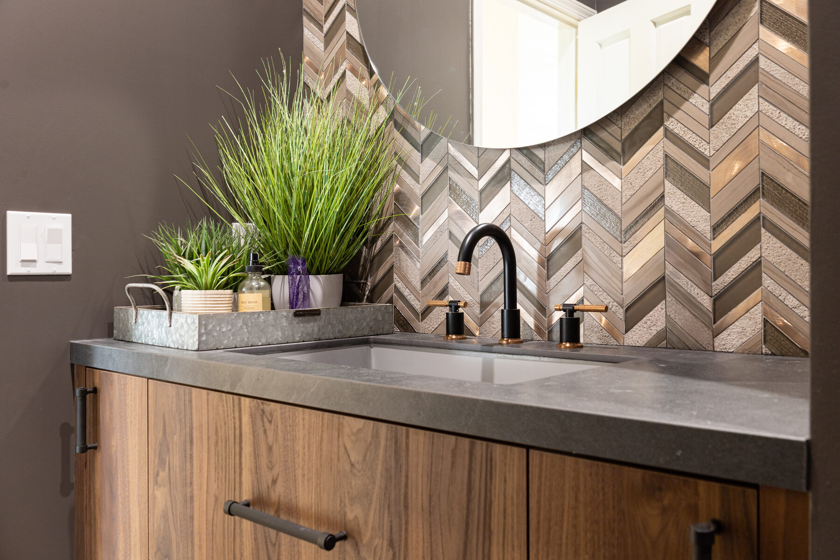
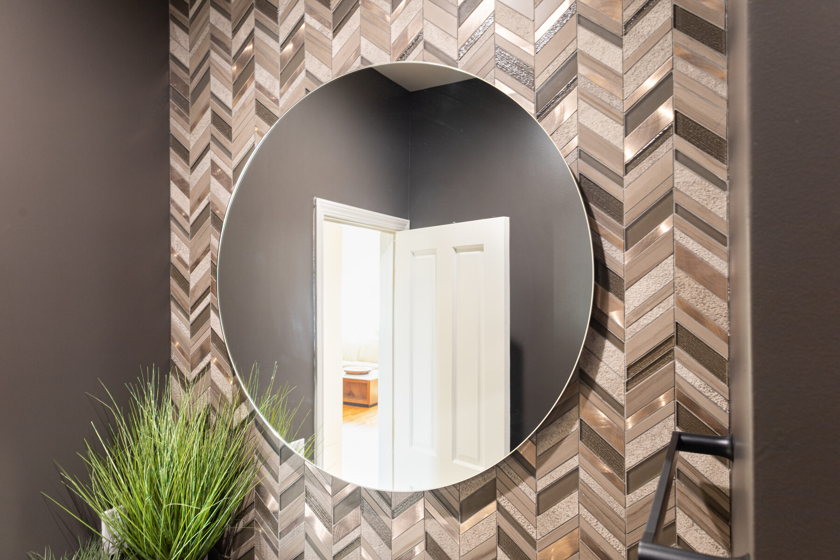
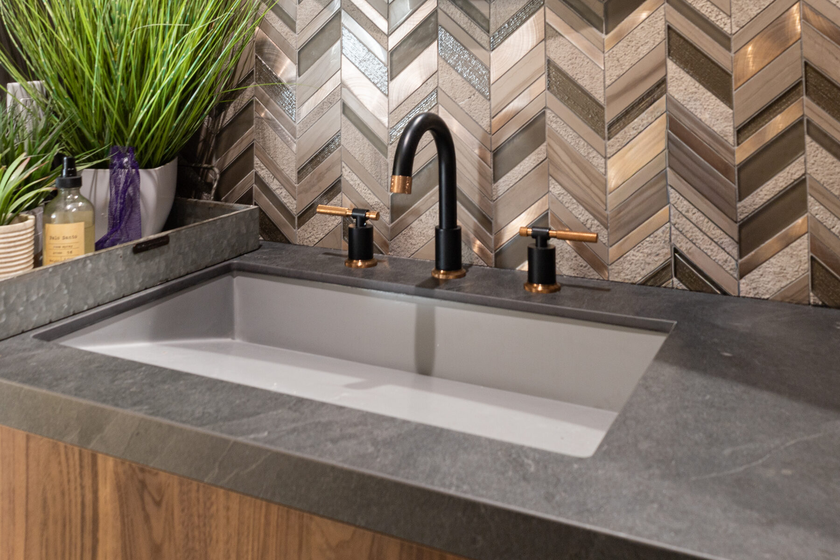
Three moves did most of the work. We removed the wall between kitchen and dining, keeping the original archway as a frame and painting it a burnt orange that reads as a single bold note against the navy and stainless. We anchored the kitchen with one oversized soapstone island, hand-selected and book-matched at the slab yard. And we sent the powder bath in the opposite direction from the kitchen entirely: light chevron mosaic, a soapstone counter, a walnut vanity, brass-and-black plumbing.
"The kitchen is loud. The powder bath is quiet and intricate. Somehow they make each other better."
The island runs nearly eleven feet and does triple duty as prep surface, breakfast counter, and entertaining bar. We specified soapstone for the way it ages: every scratch and water mark eventually patinas into the surface instead of damaging it.
The powder bath was a smaller move but a more technical one. Its chevron tile is a hand-set glass mosaic, and it demanded a tile setter willing to slow down; every point lines up with its neighbor across nearly six feet of vertical wall. The plumbing pairs matte black with knurled brass accents from a single Brooklyn workshop, and the walnut vanity was custom-built to a shallow depth so the room's small footprint reads as a choice rather than a limitation.
Sixteen weeks, on schedule, within four percent of the quoted budget. The one change came mid-construction, after the clients saw the burnt orange on a paint sample and asked if we could take it all the way across the archway instead of just the trim.
Juan and Brayan understood the brief immediately — they didn't try to talk us out of the dark kitchen, the orange archway, the chevron mosaic. They figured out how to do all of it, in the same house, and have it read as one design rather than three loud ideas.