A great room that disappears into the garden — folding walls of glass, a navy kitchen, a warm cedar-slat screen, and a pergola-covered deck among the maples.
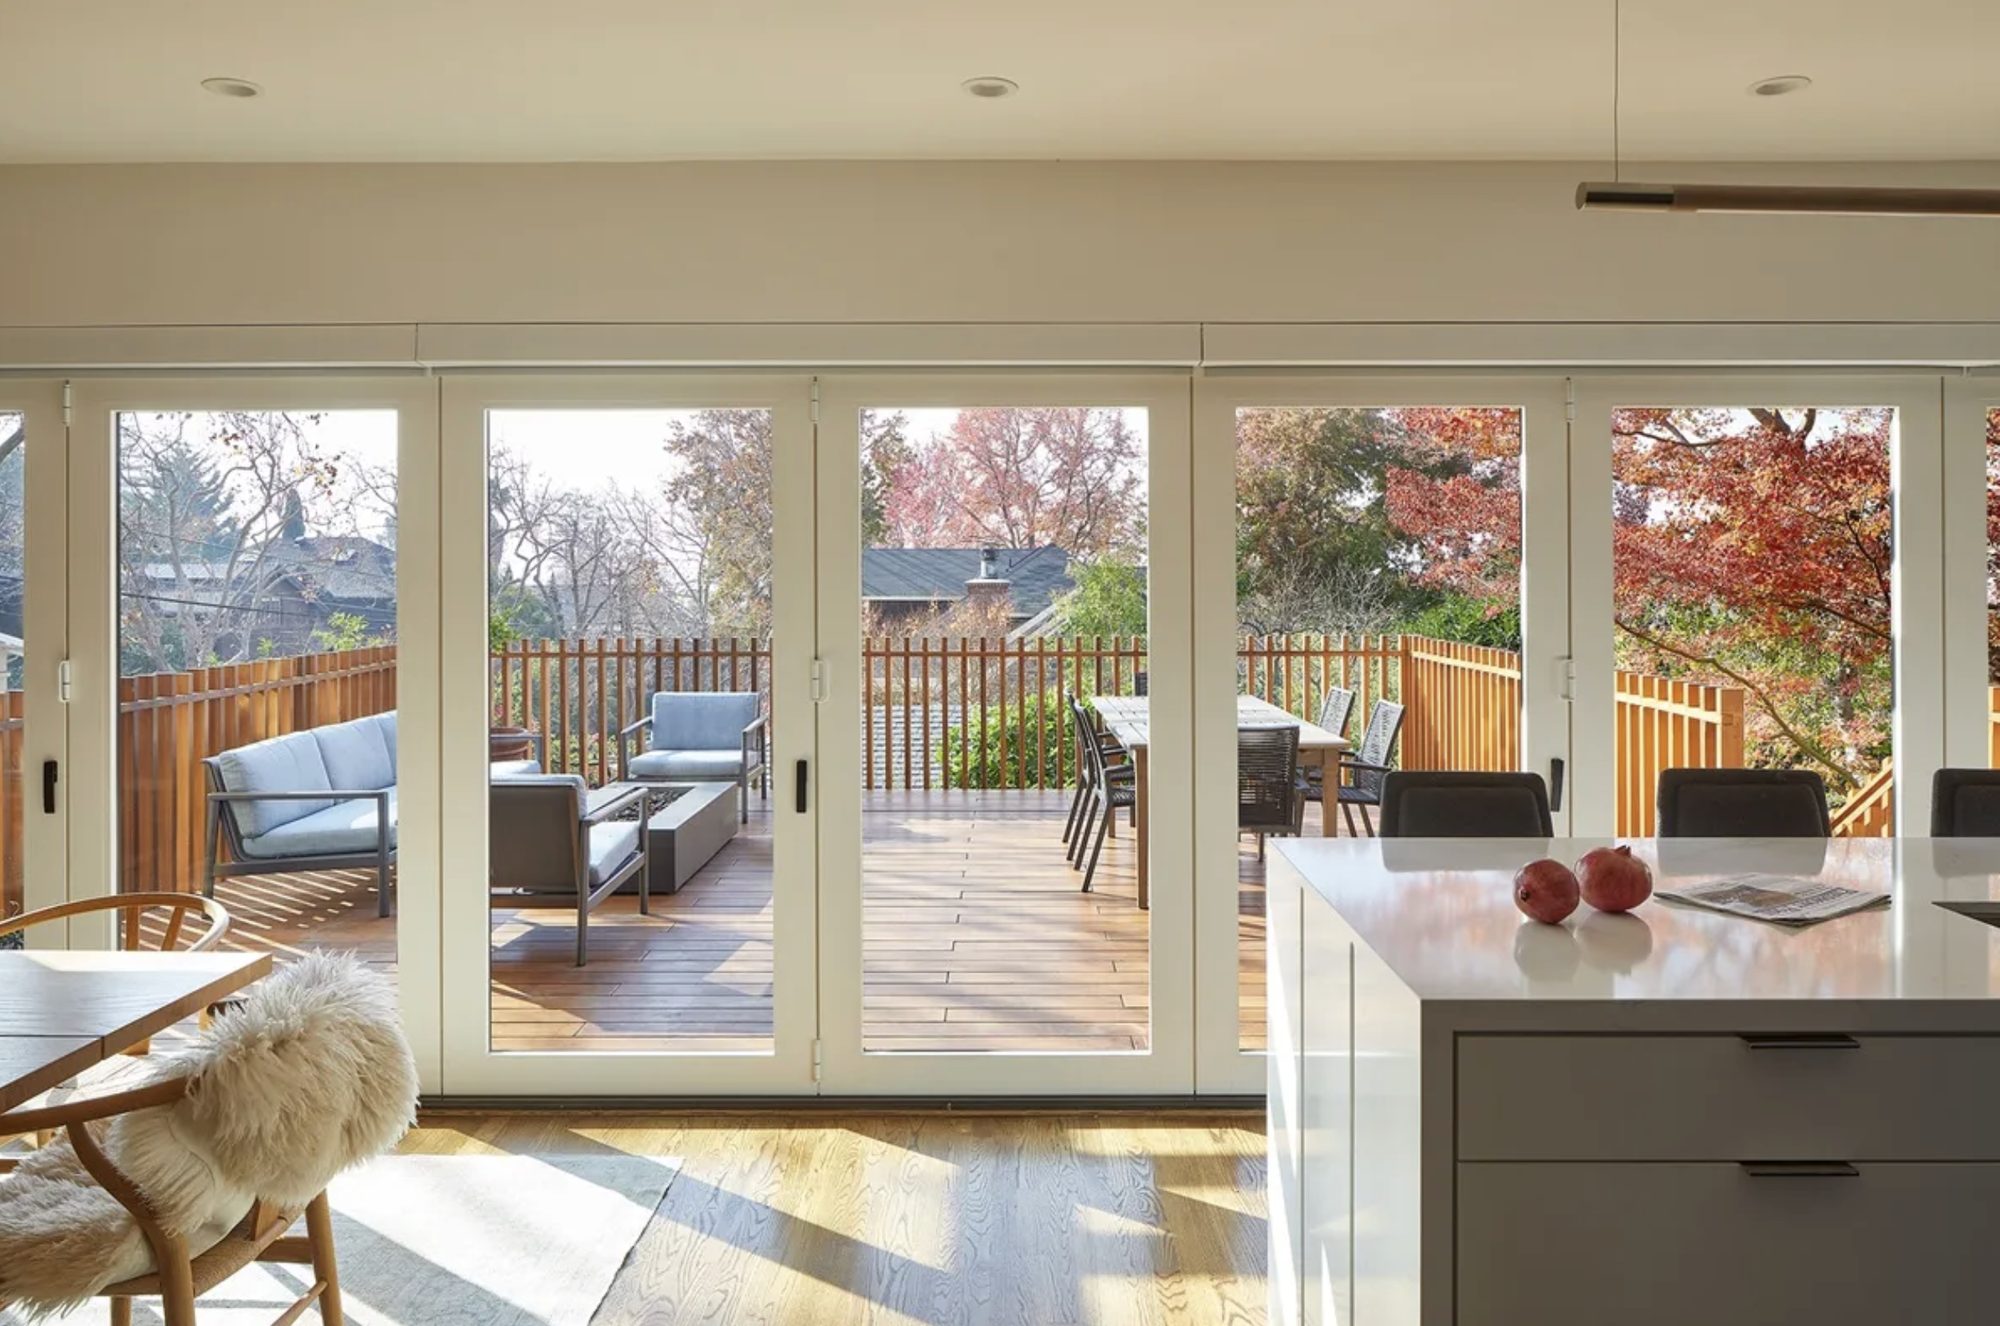
This home's best asset was its garden — and the original plan barely acknowledged it. The owners wanted the kitchen, dining, and living areas to open completely to the deck and the canopy of maples beyond, so daily life could move easily between inside and out.
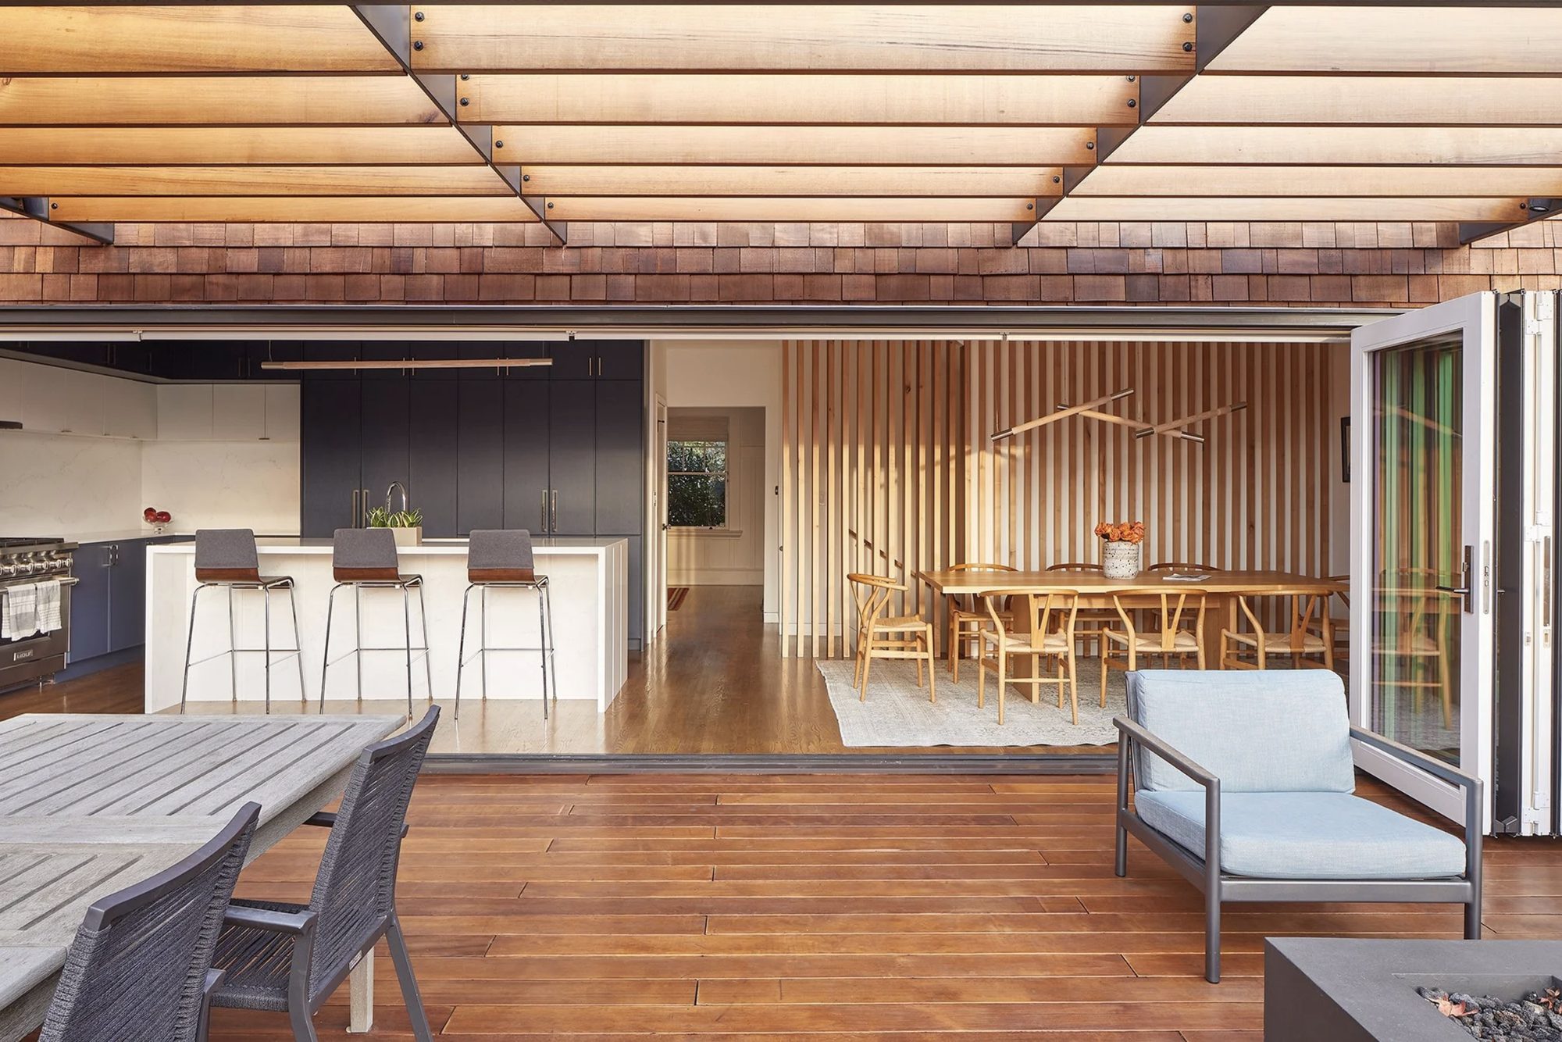
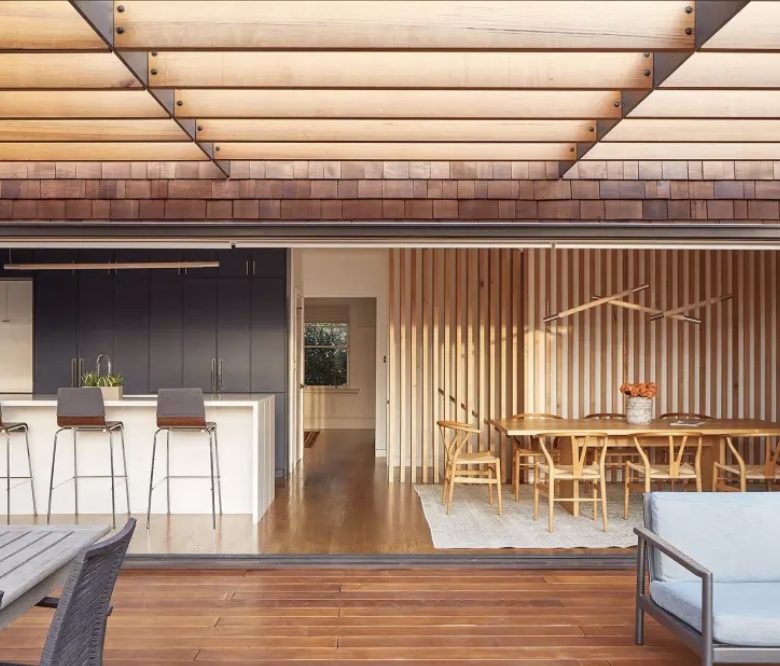
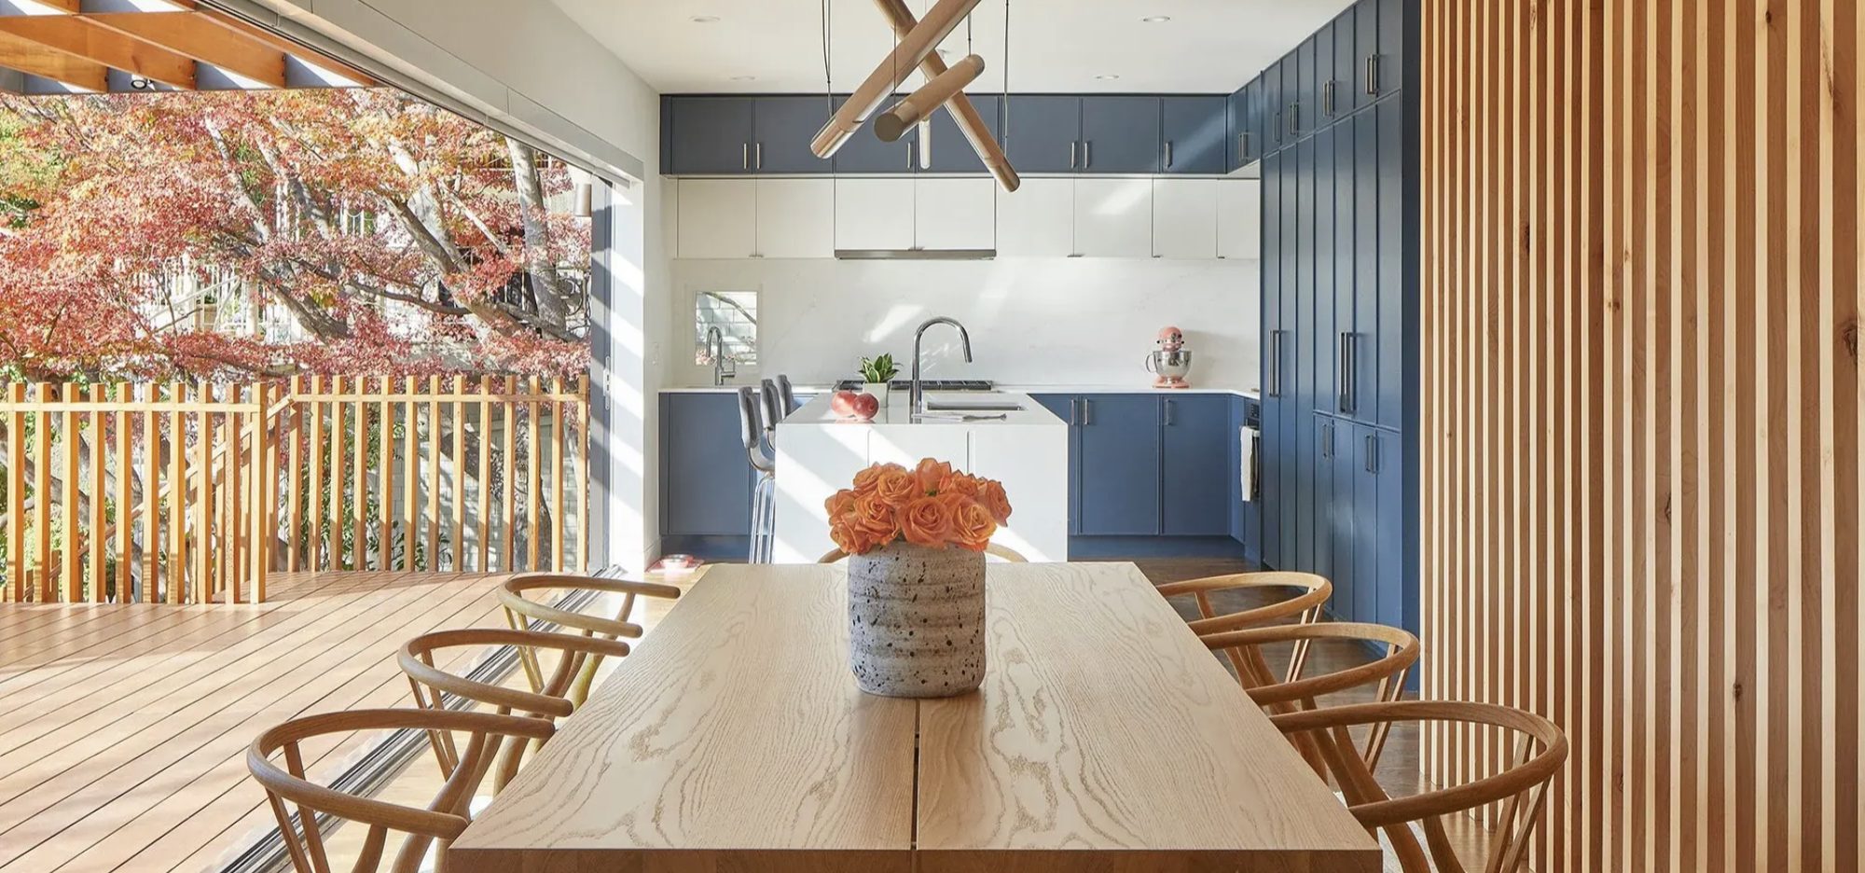
We rebuilt the rear of the home around a great room that opens through a full wall of folding and sliding glass onto an ipe deck. Navy cabinetry and a crisp white waterfall island ground the kitchen; a warm cedar-slat screen filters light into the dining area; and a cedar-shingle and timber pergola ceiling carries the indoor material right out over the deck. White-oak wishbone chairs and natural textures keep the whole space relaxed.
"In the fall, with the doors open and the maples turning, there's no line between the house and the yard."
The pergola took longer to build than any other single element: cedar shingle over full timber, engineered to carry the same roofline material out past the walls of glass, so the transition from inside to out reads as one continuous move instead of two.
They turned the back of our house into the part we actually live in. The doors open completely onto the deck and it feels like one continuous room. The crew was tidy, communicative, and genuinely careful with the details that matter.