A classic two-story Craftsman kept honest at the curb — and opened at the back into a warm, modern kitchen and a metal-clad addition that catches the afternoon light.
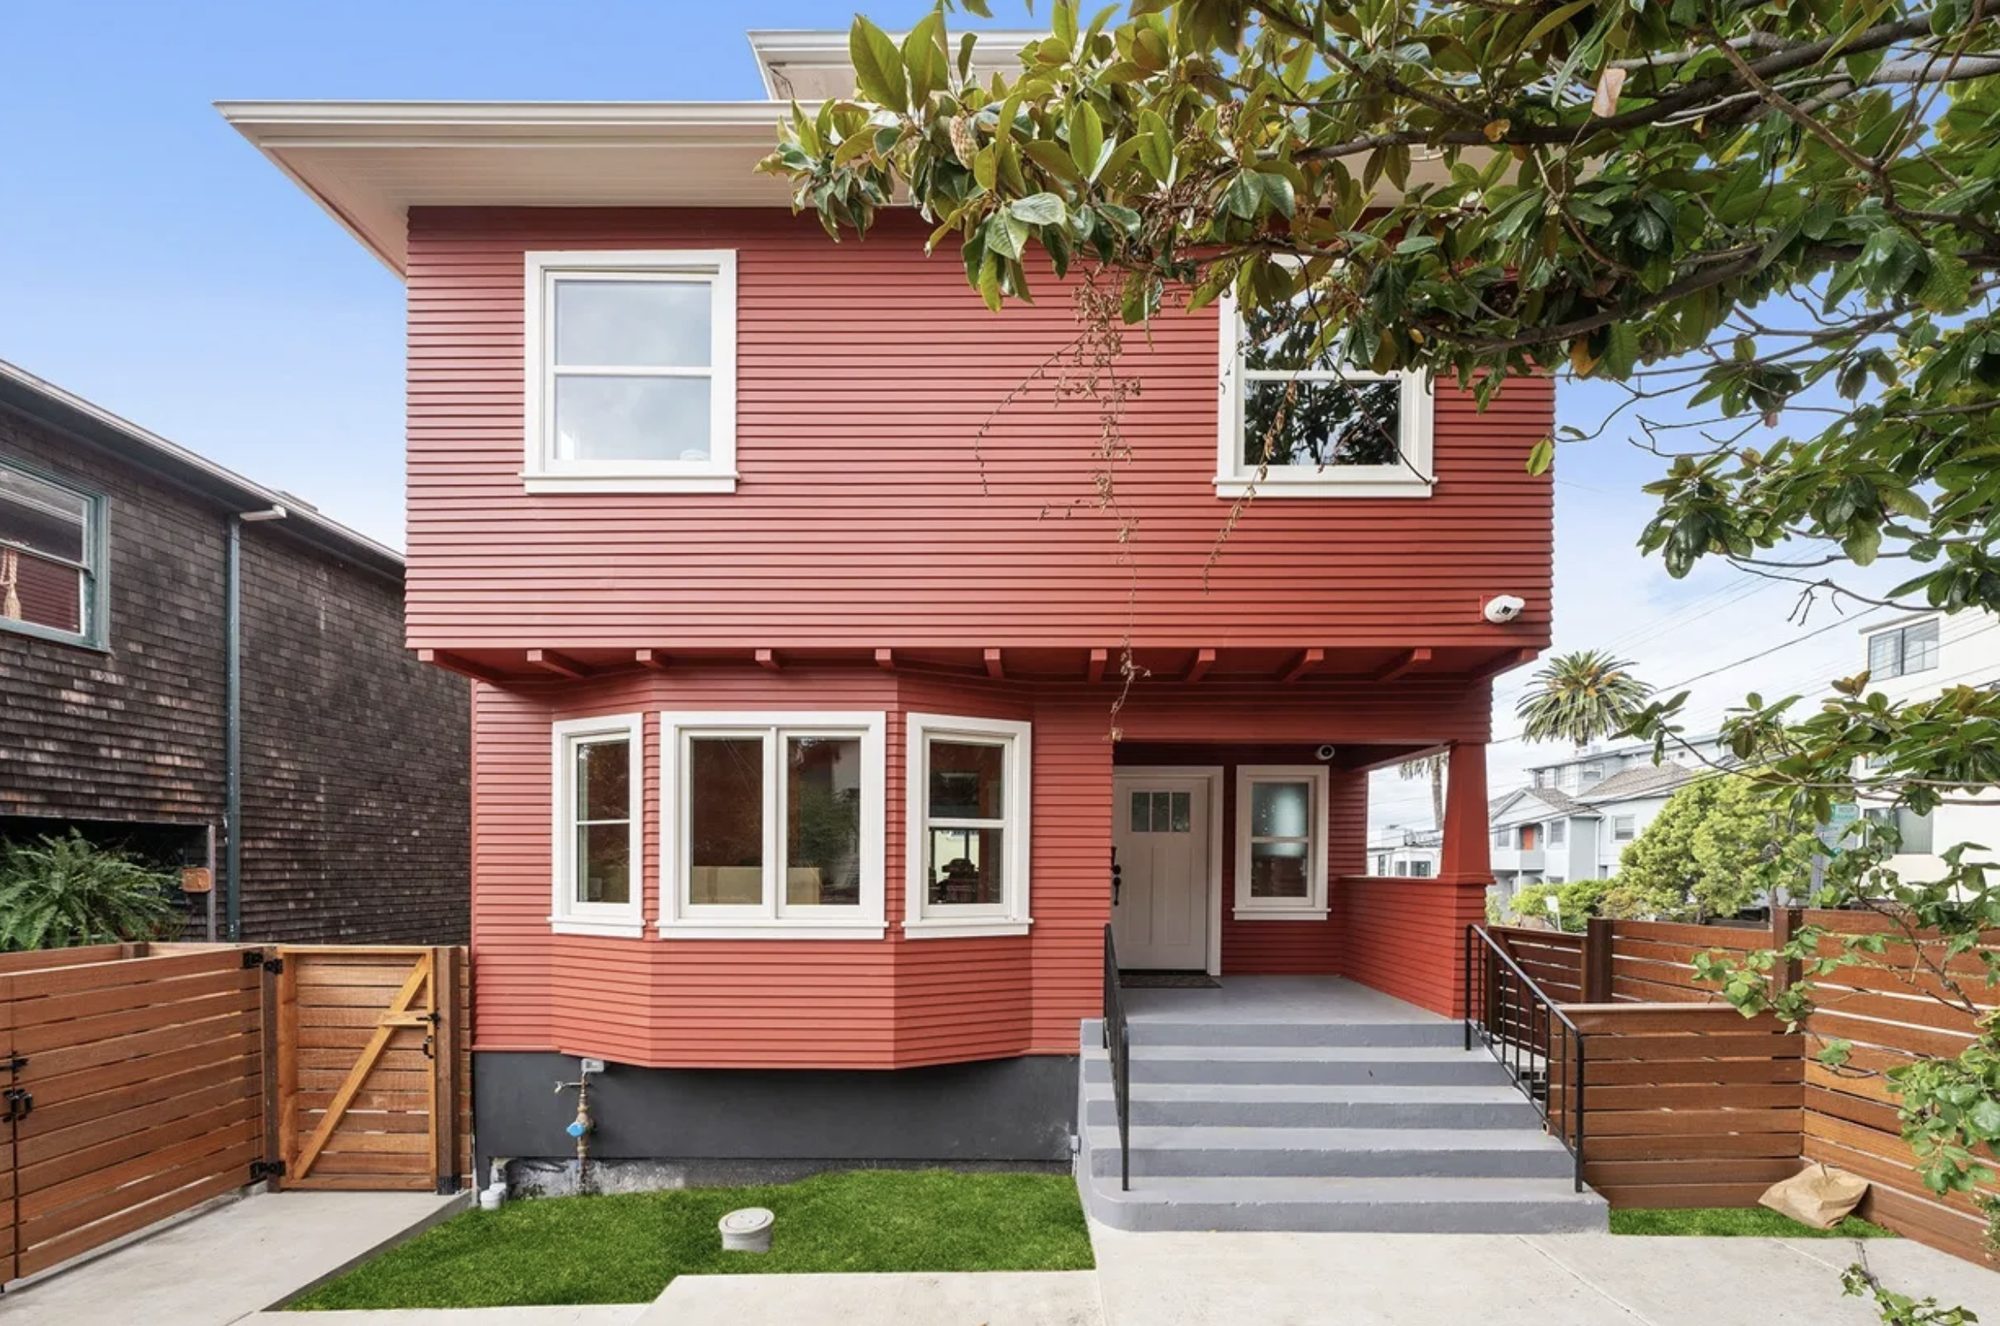
This was a tale of two houses in one address. At the street, a classic two-story Craftsman the owners loved — clapboard siding, a deep porch, a bay window, a magnolia out front. At the rear, a dark and dated footprint that gave nothing back to the garden. They wanted the front kept honest and the back transformed.
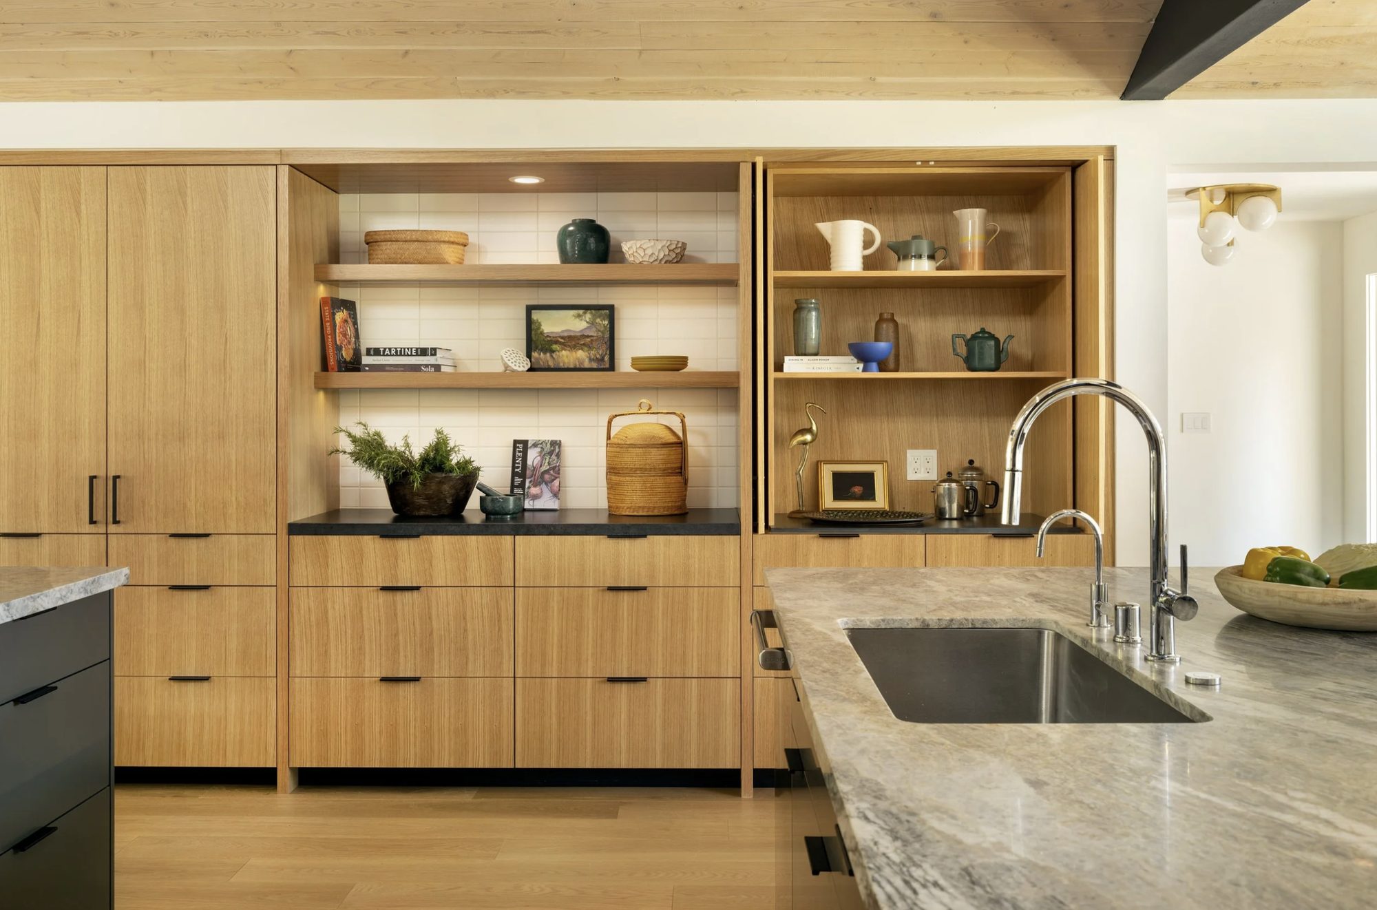
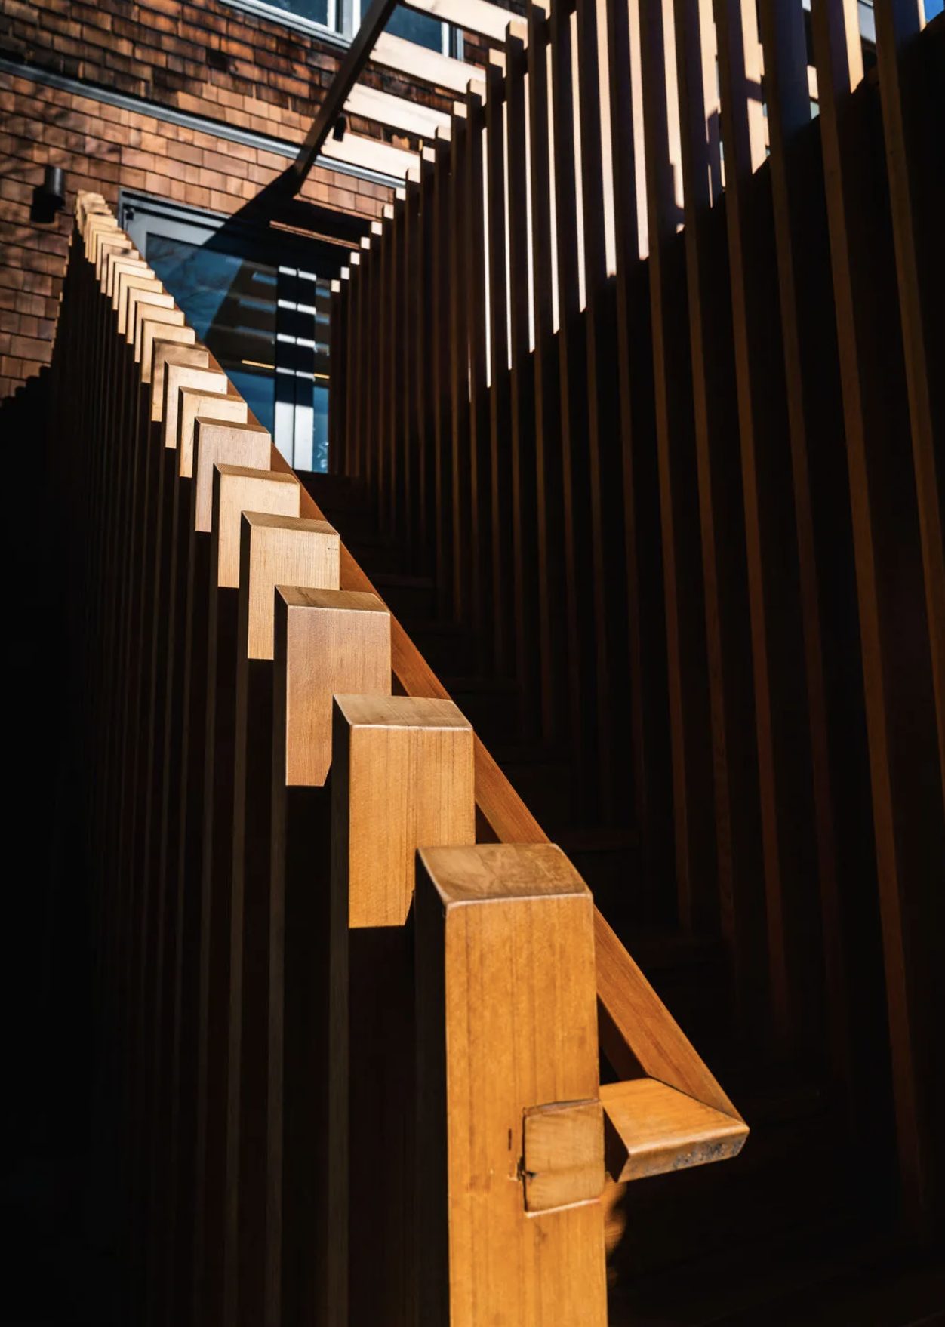
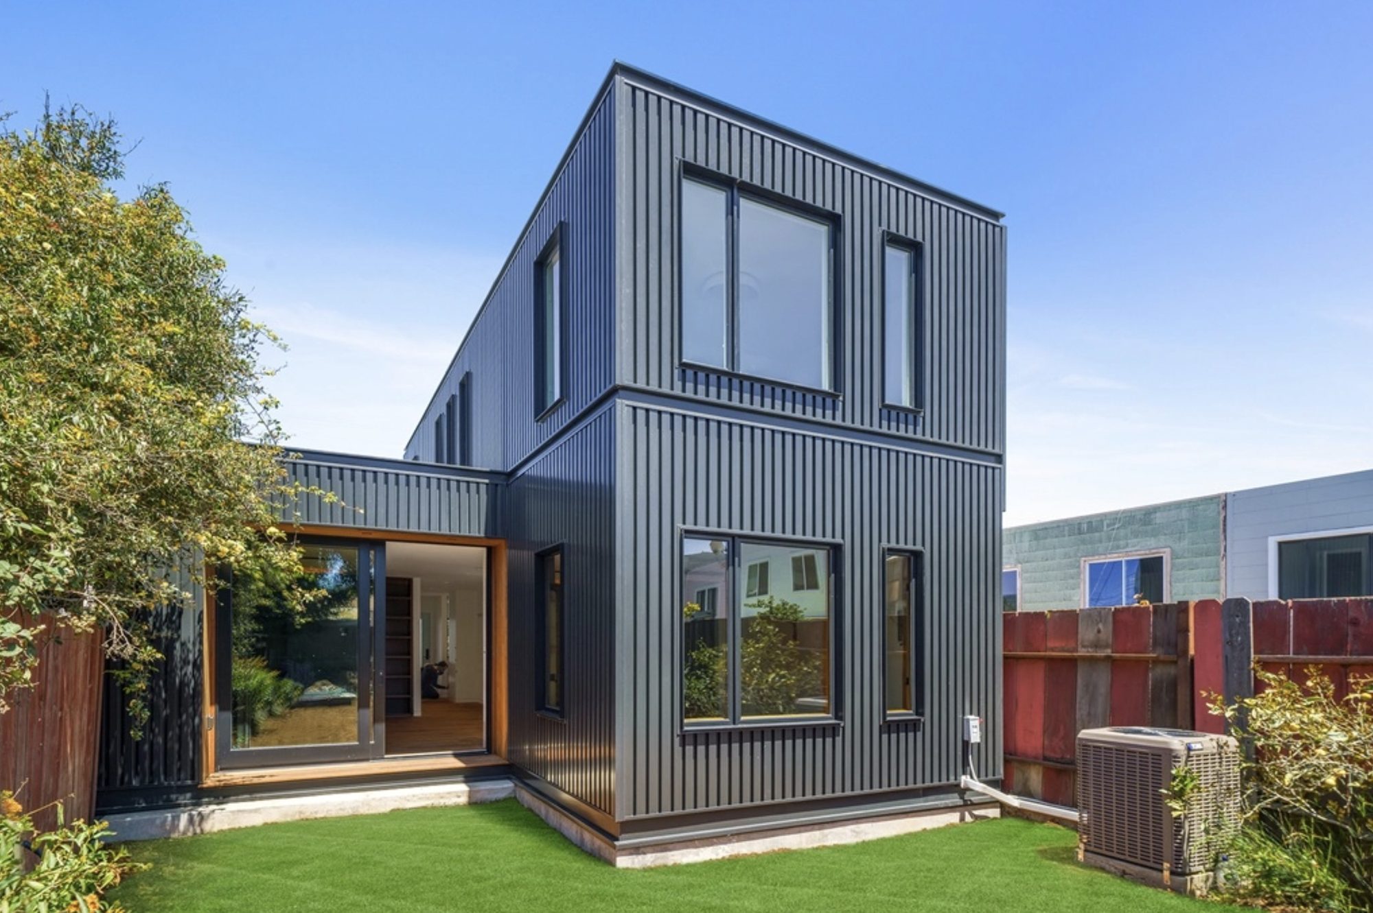
We restored the street-facing facade and rebuilt the rear of the home around a warm, modern kitchen — white-oak cabinetry, a plank ceiling, open shelving, and a marble-topped island with an integrated prep sink. Behind it, a metal-clad addition opens the living spaces to the yard and pulls afternoon light deep into the plan, while a sculptural stair and slatted screen tie the old structure to the new.
"They protected the old house and weren't afraid of the new one."
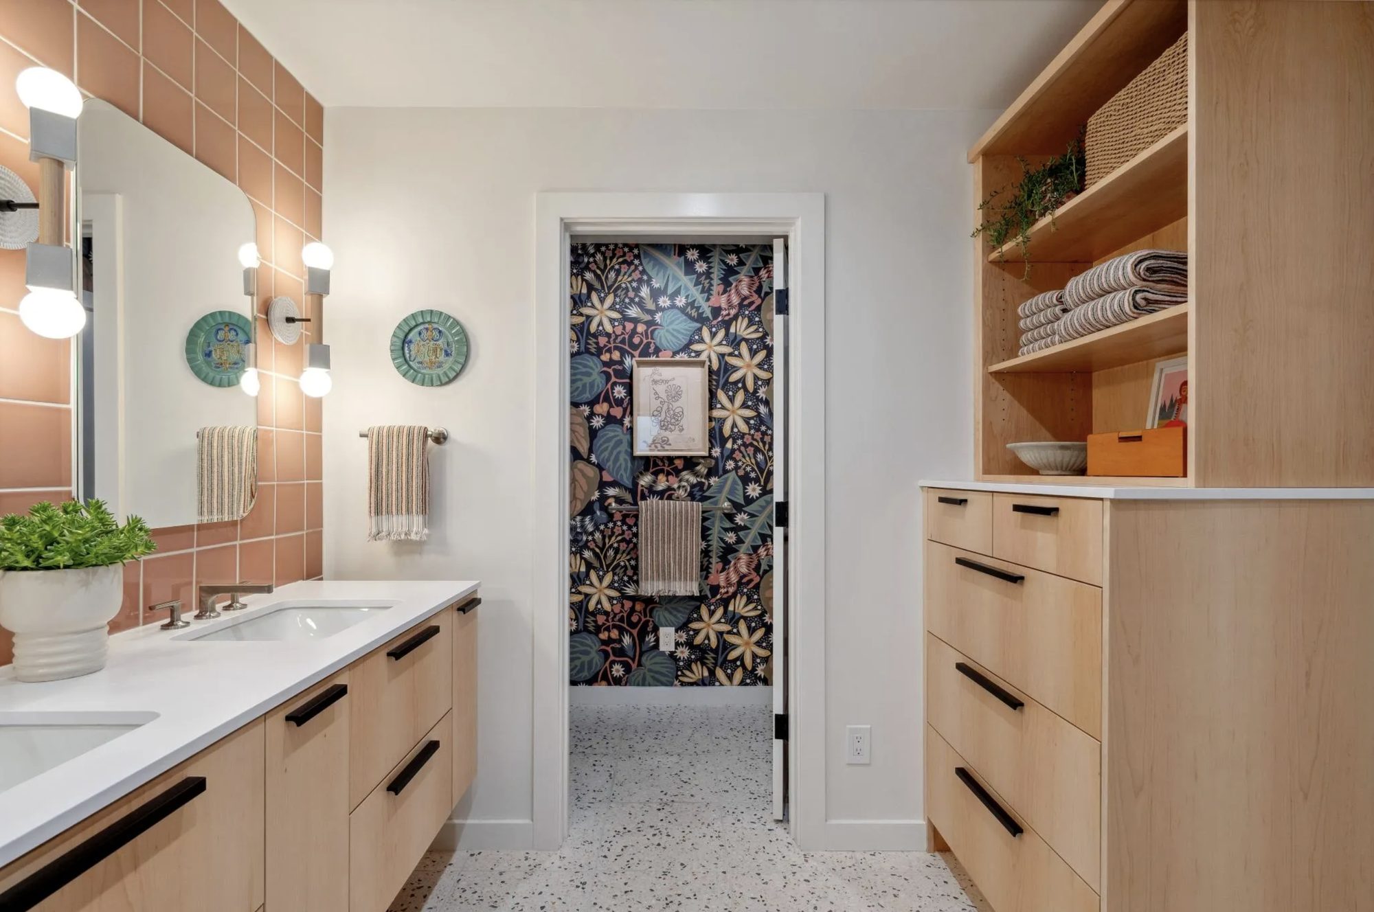
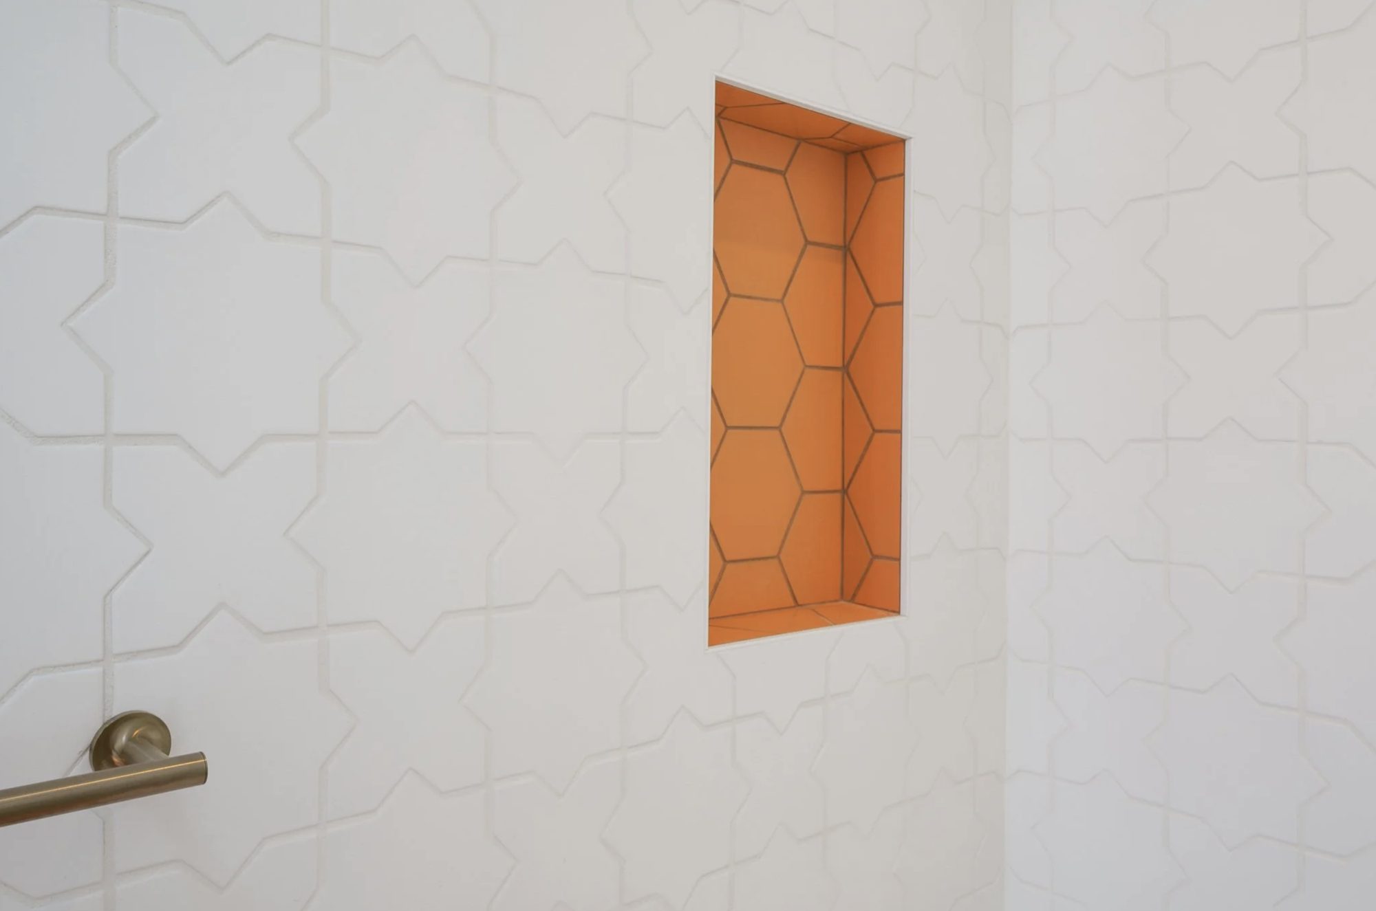
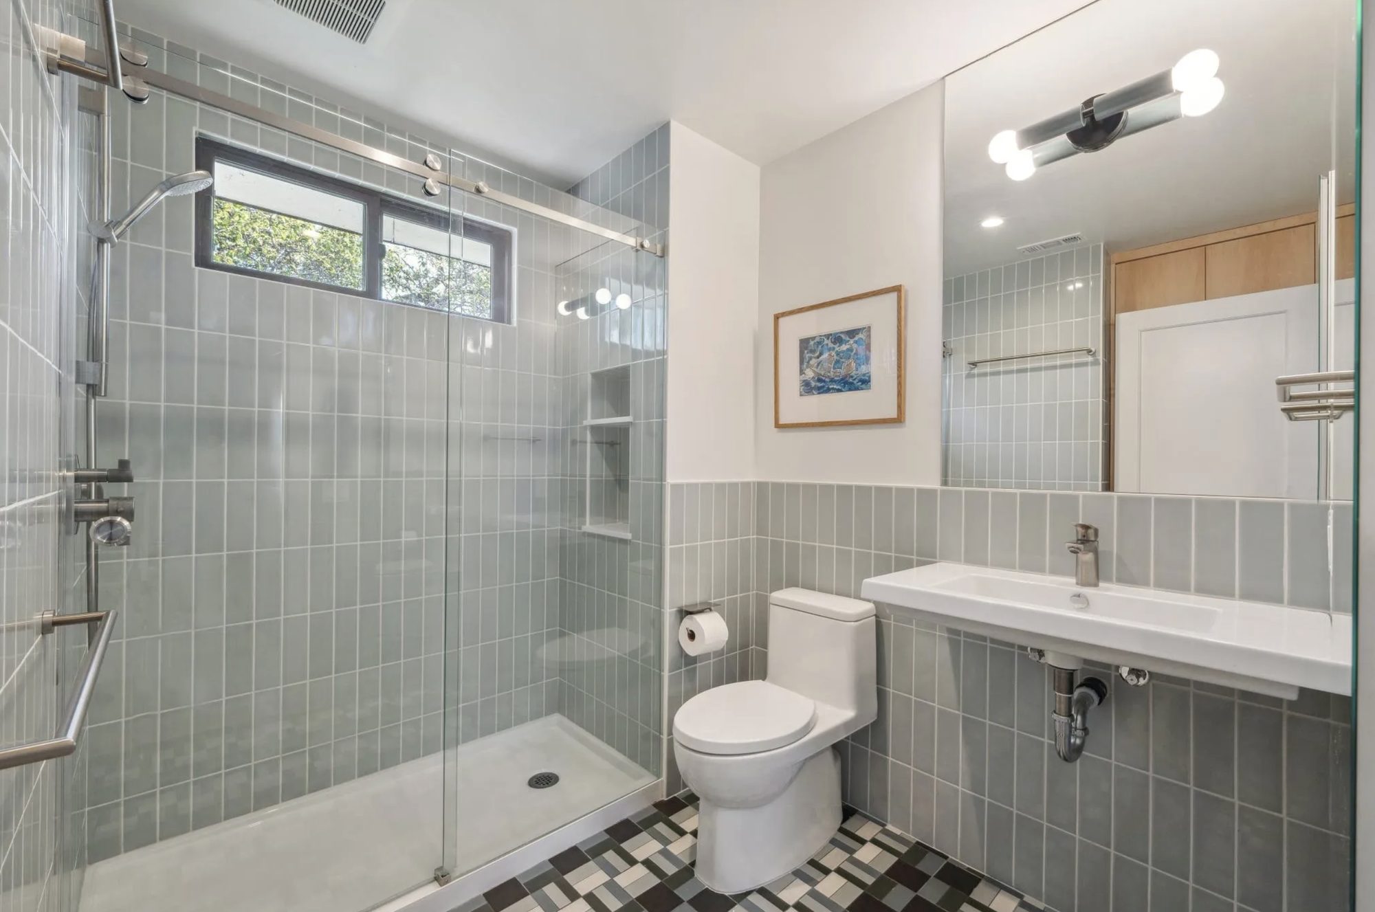
The bathrooms are where the family let their personality show. A primary bath in soft peach tile and light oak opens onto a powder room wrapped in a bold botanical wallpaper. A guest shower pairs hand-set white star tile with a terracotta hex niche. A second bath layers sage stacked tile over a playful checkerboard mosaic floor, each room its own small world, all detailed to the same standard.
The stair connecting old and new took more engineering than anything else in the project: a full structural redesign to land a straight run through a floor plan that was never built to hold one.
We were terrified of losing what made the house ours. Grand Builders restored the front so carefully you'd never know it was touched, then gave us a back half we couldn't have imagined. Their foreman ran a clean, calm site and the whole team kept the budget honest the entire way.