A mid-century home reopened to its hidden vaulted ceilings — warm wood, exposed steel, two stone-topped islands, and a dark exterior with a sunflower-yellow door.
A 1970s mid-century home on a wooded lot, dark and compartmentalized inside, with good bones and a great roofline hidden under low ceilings. The owners wanted light, openness, and a warmer material palette — without losing the architecture that drew them to the house in the first place.
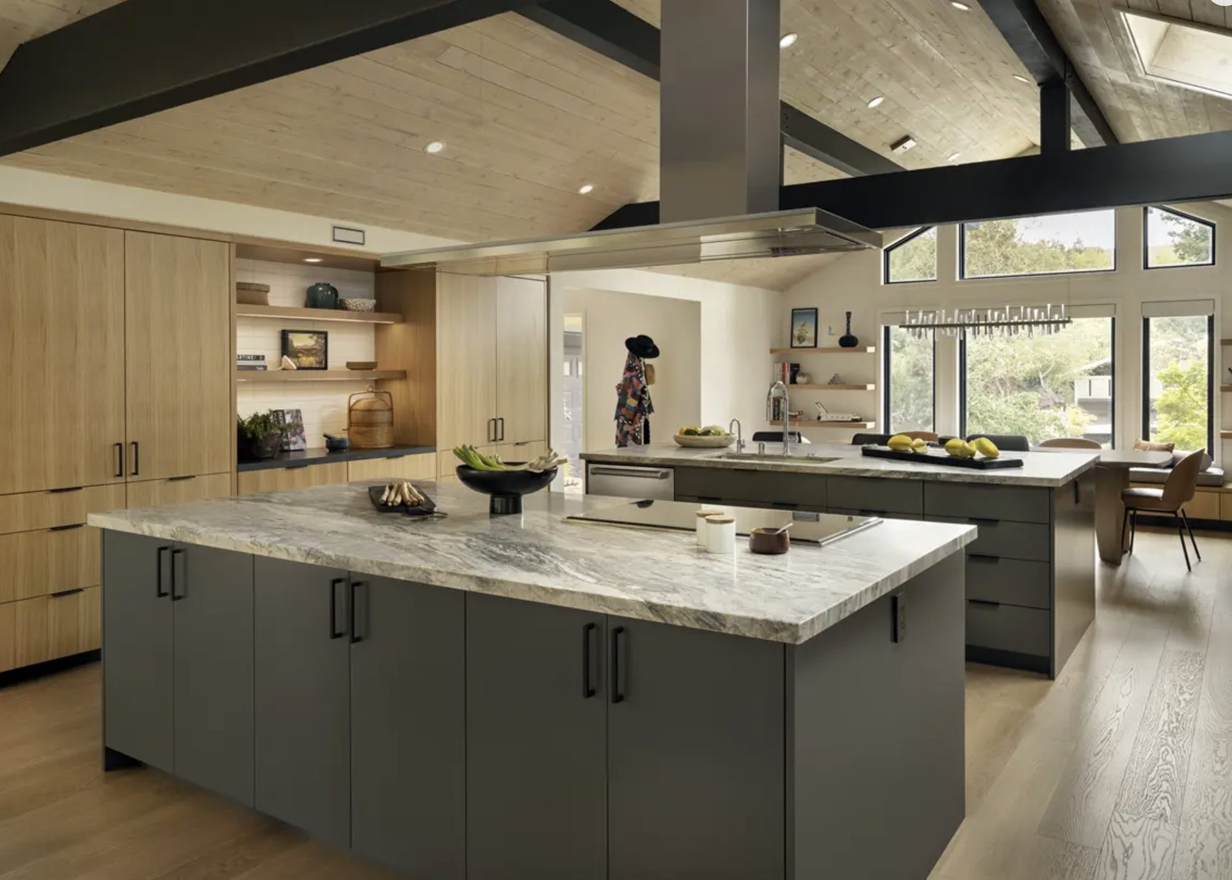
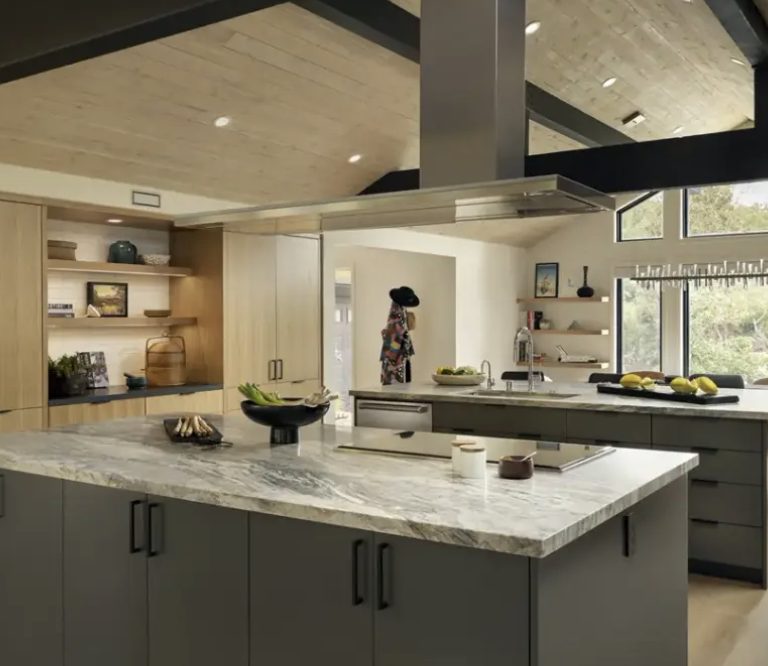
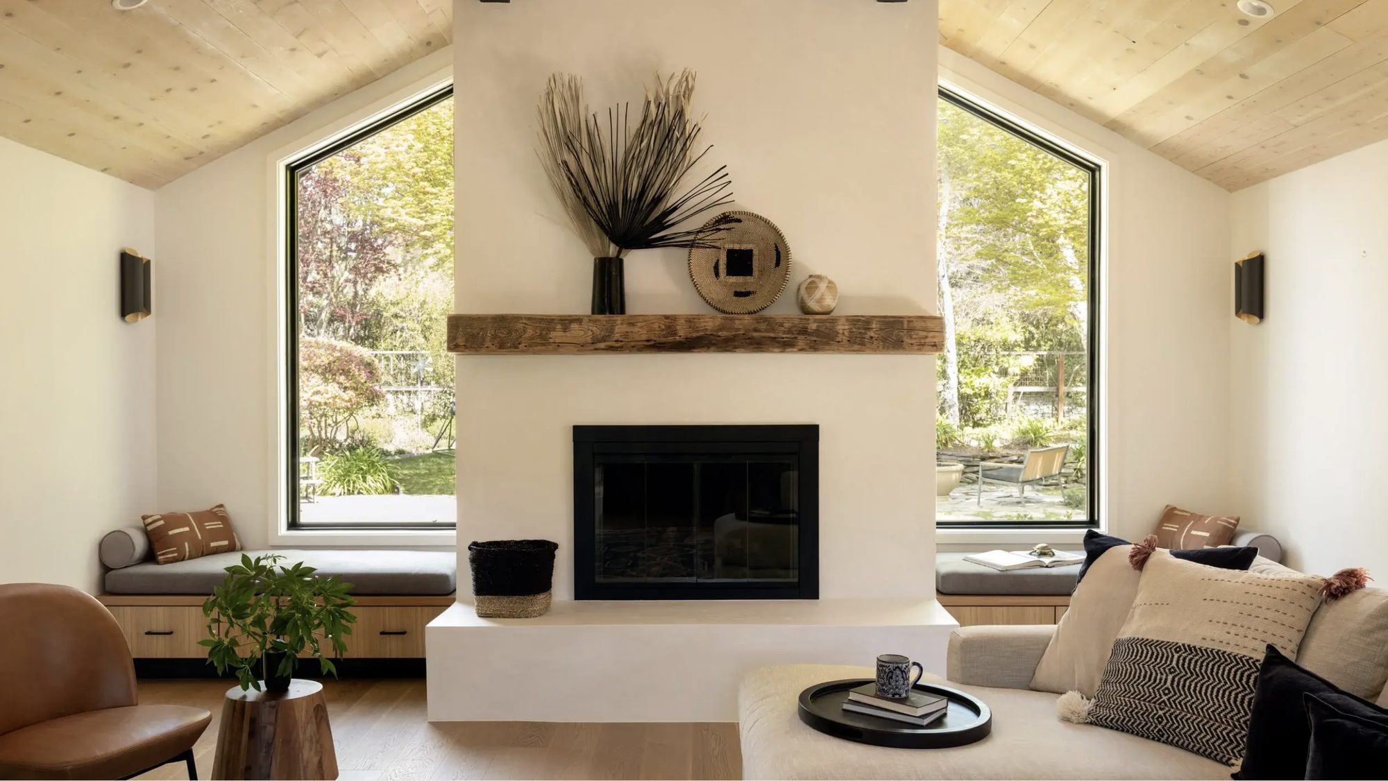
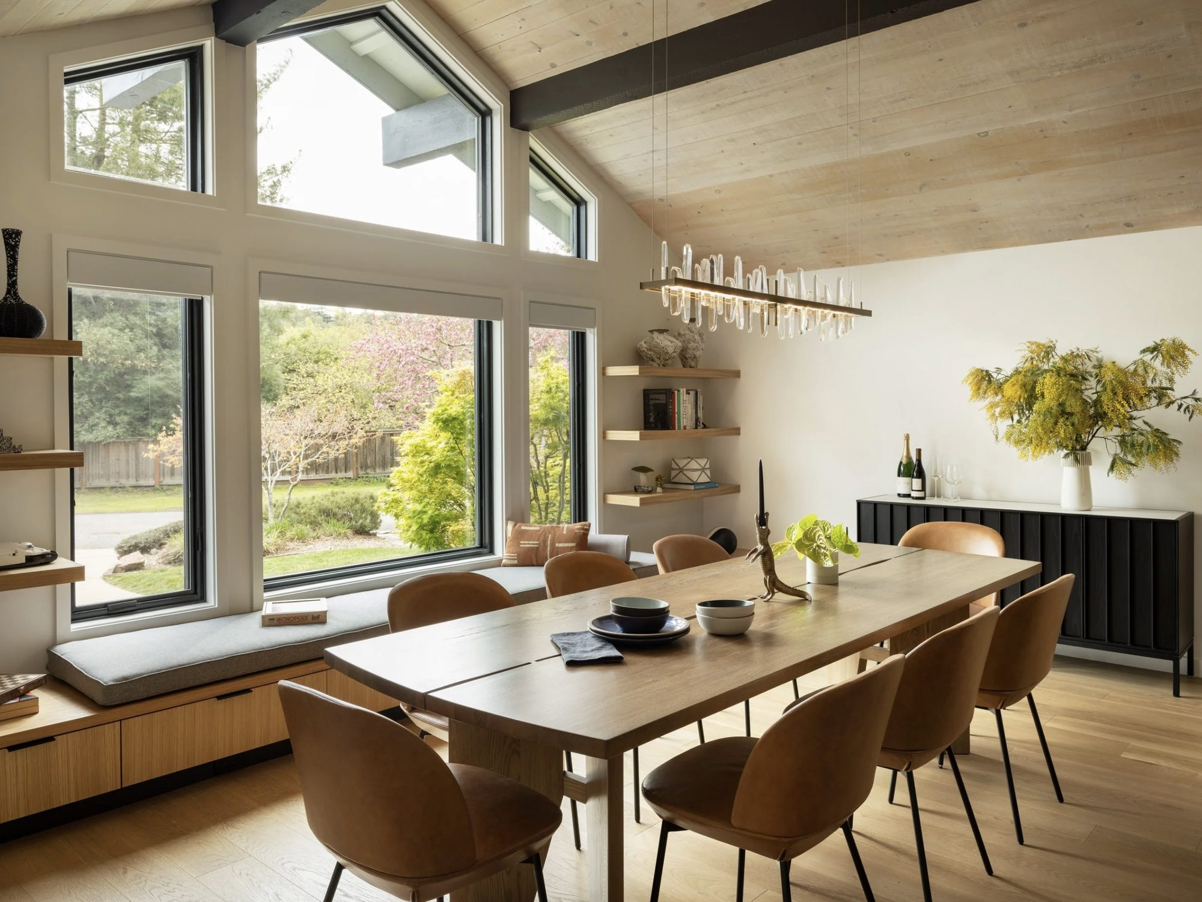
We opened the main living spaces to the original vaulted roof, clad the ceilings in light wood, and exposed new steel beams to carry the loads cleanly. The kitchen was rebuilt around two islands — one in white oak, one in charcoal — under a book-matched stone waterfall, with a wall of glass framing the trees. A plaster fireplace with a reclaimed timber mantel anchors the living room, and a live-edge slab wall turns the hallway into a moment of its own.
"They found the house that was hiding inside our house."
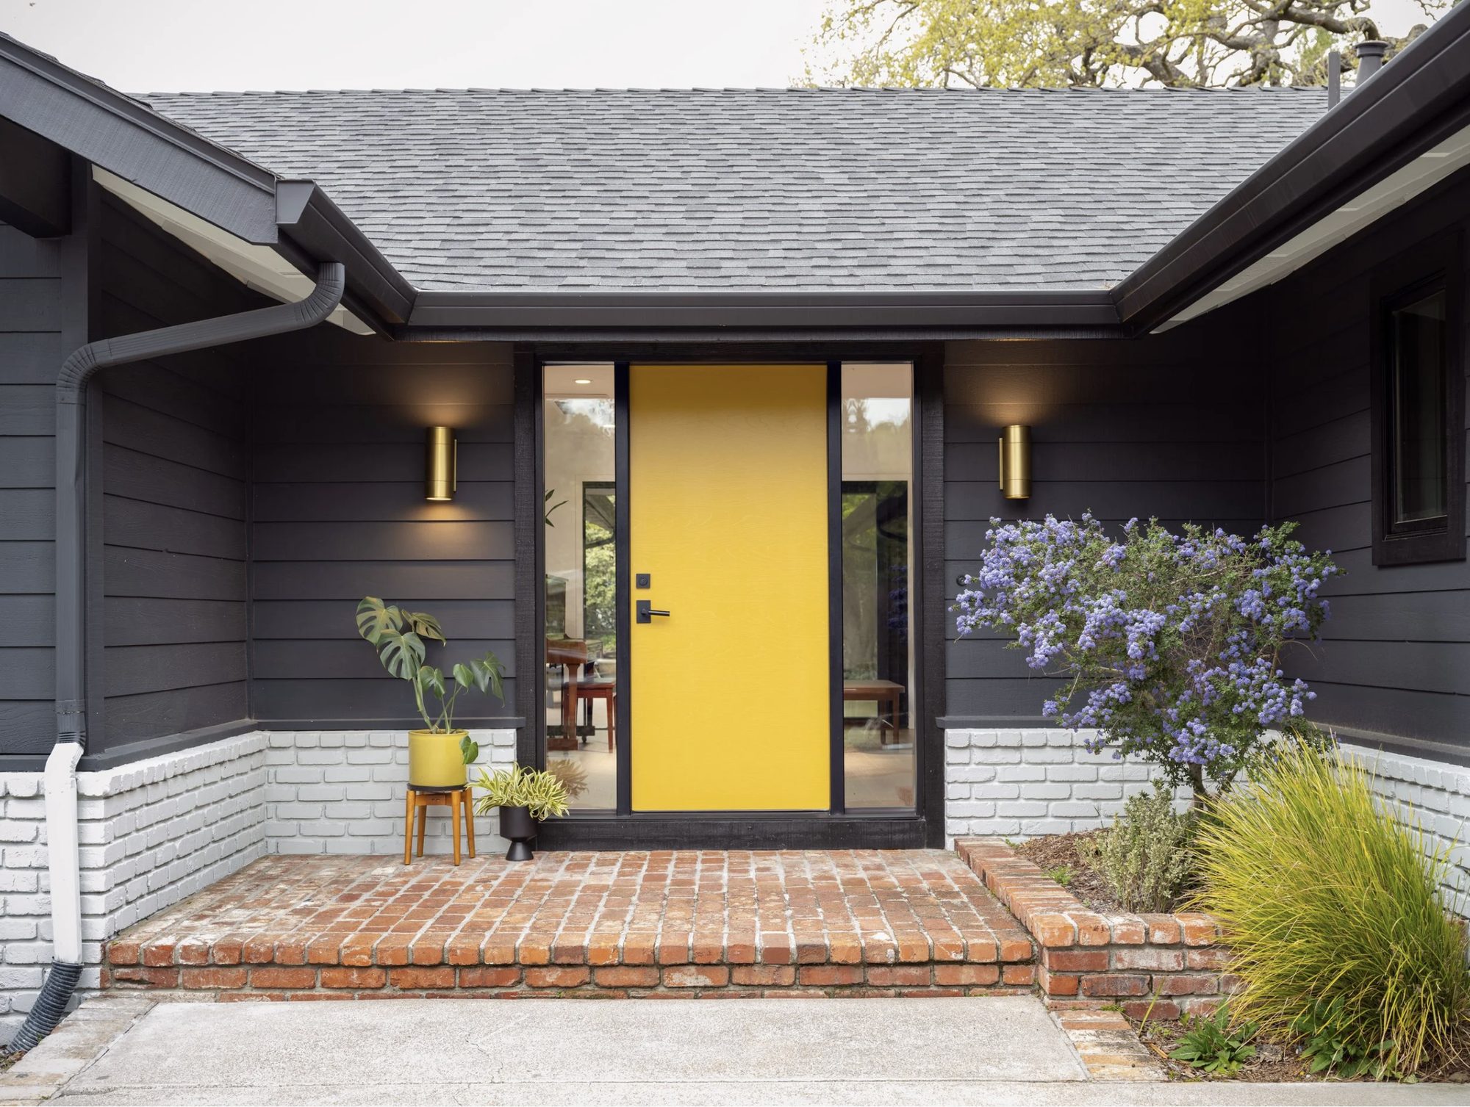
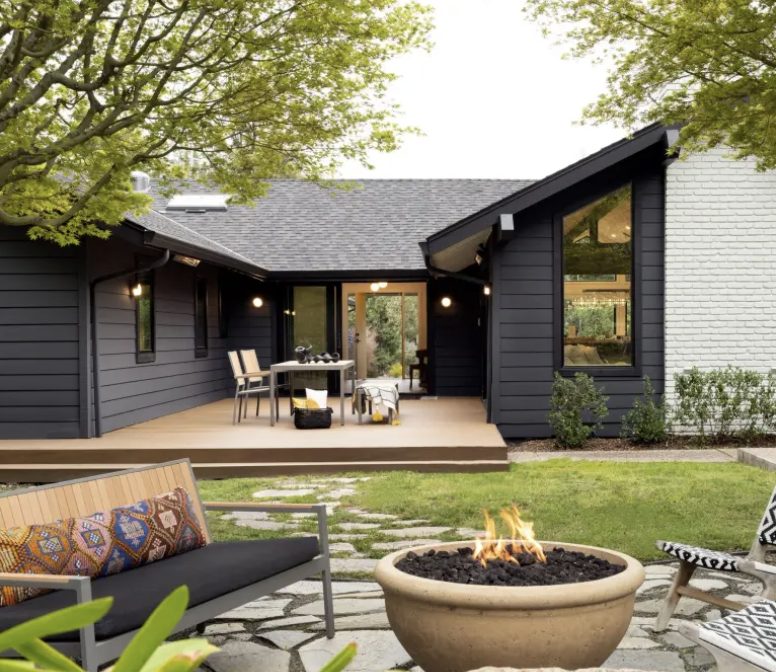
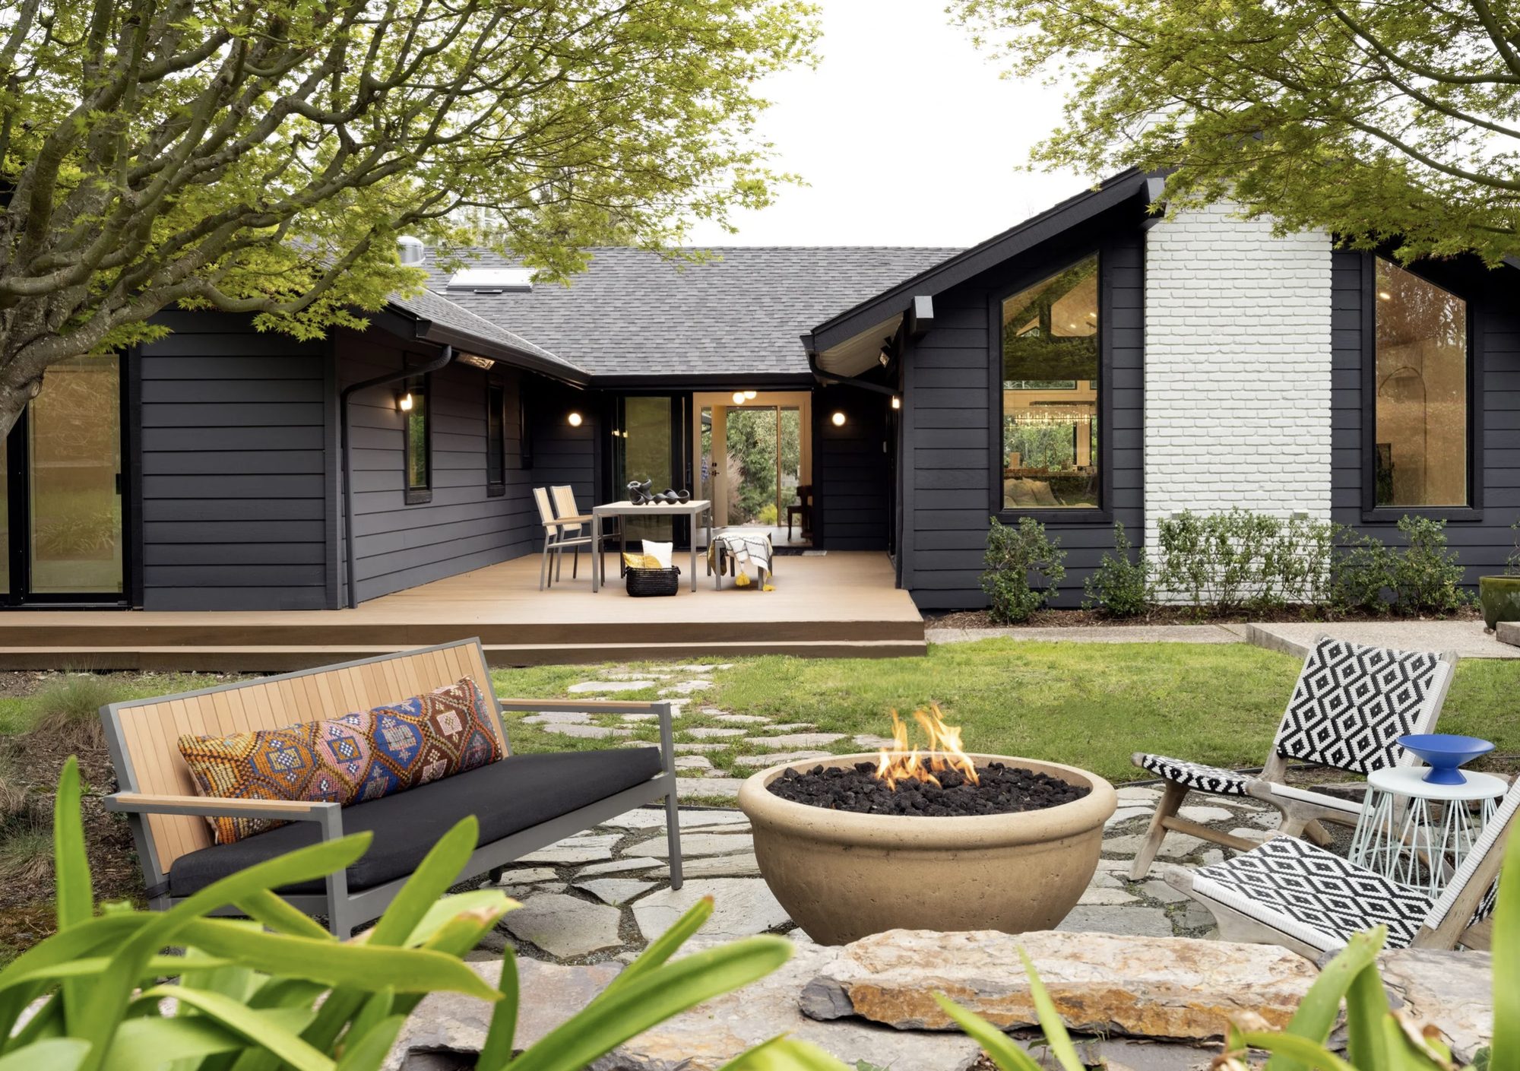
Outside, the home was given a dark, confident exterior with crisp white-painted brick, a new entry with a sunflower-yellow door, and a wraparound deck that steps down to a stone terrace and fire-pit lounge. Every elevation was detailed to look considered from the street and from the garden.
The exposed steel beams were the trickiest part of the permit process. Matching new structural steel to a 1970s post-and-beam frame took three rounds of engineering review before the vaulted ceiling could open up the way the owners wanted.
Grand Builders saw the potential in the vaulted ceilings before we did. The kitchen, the fireplace, that live-edge wall — every move felt considered. Their project manager kept the whole thing calm and on schedule, and Juan and Brayan were involved from the first sketch to the last detail.