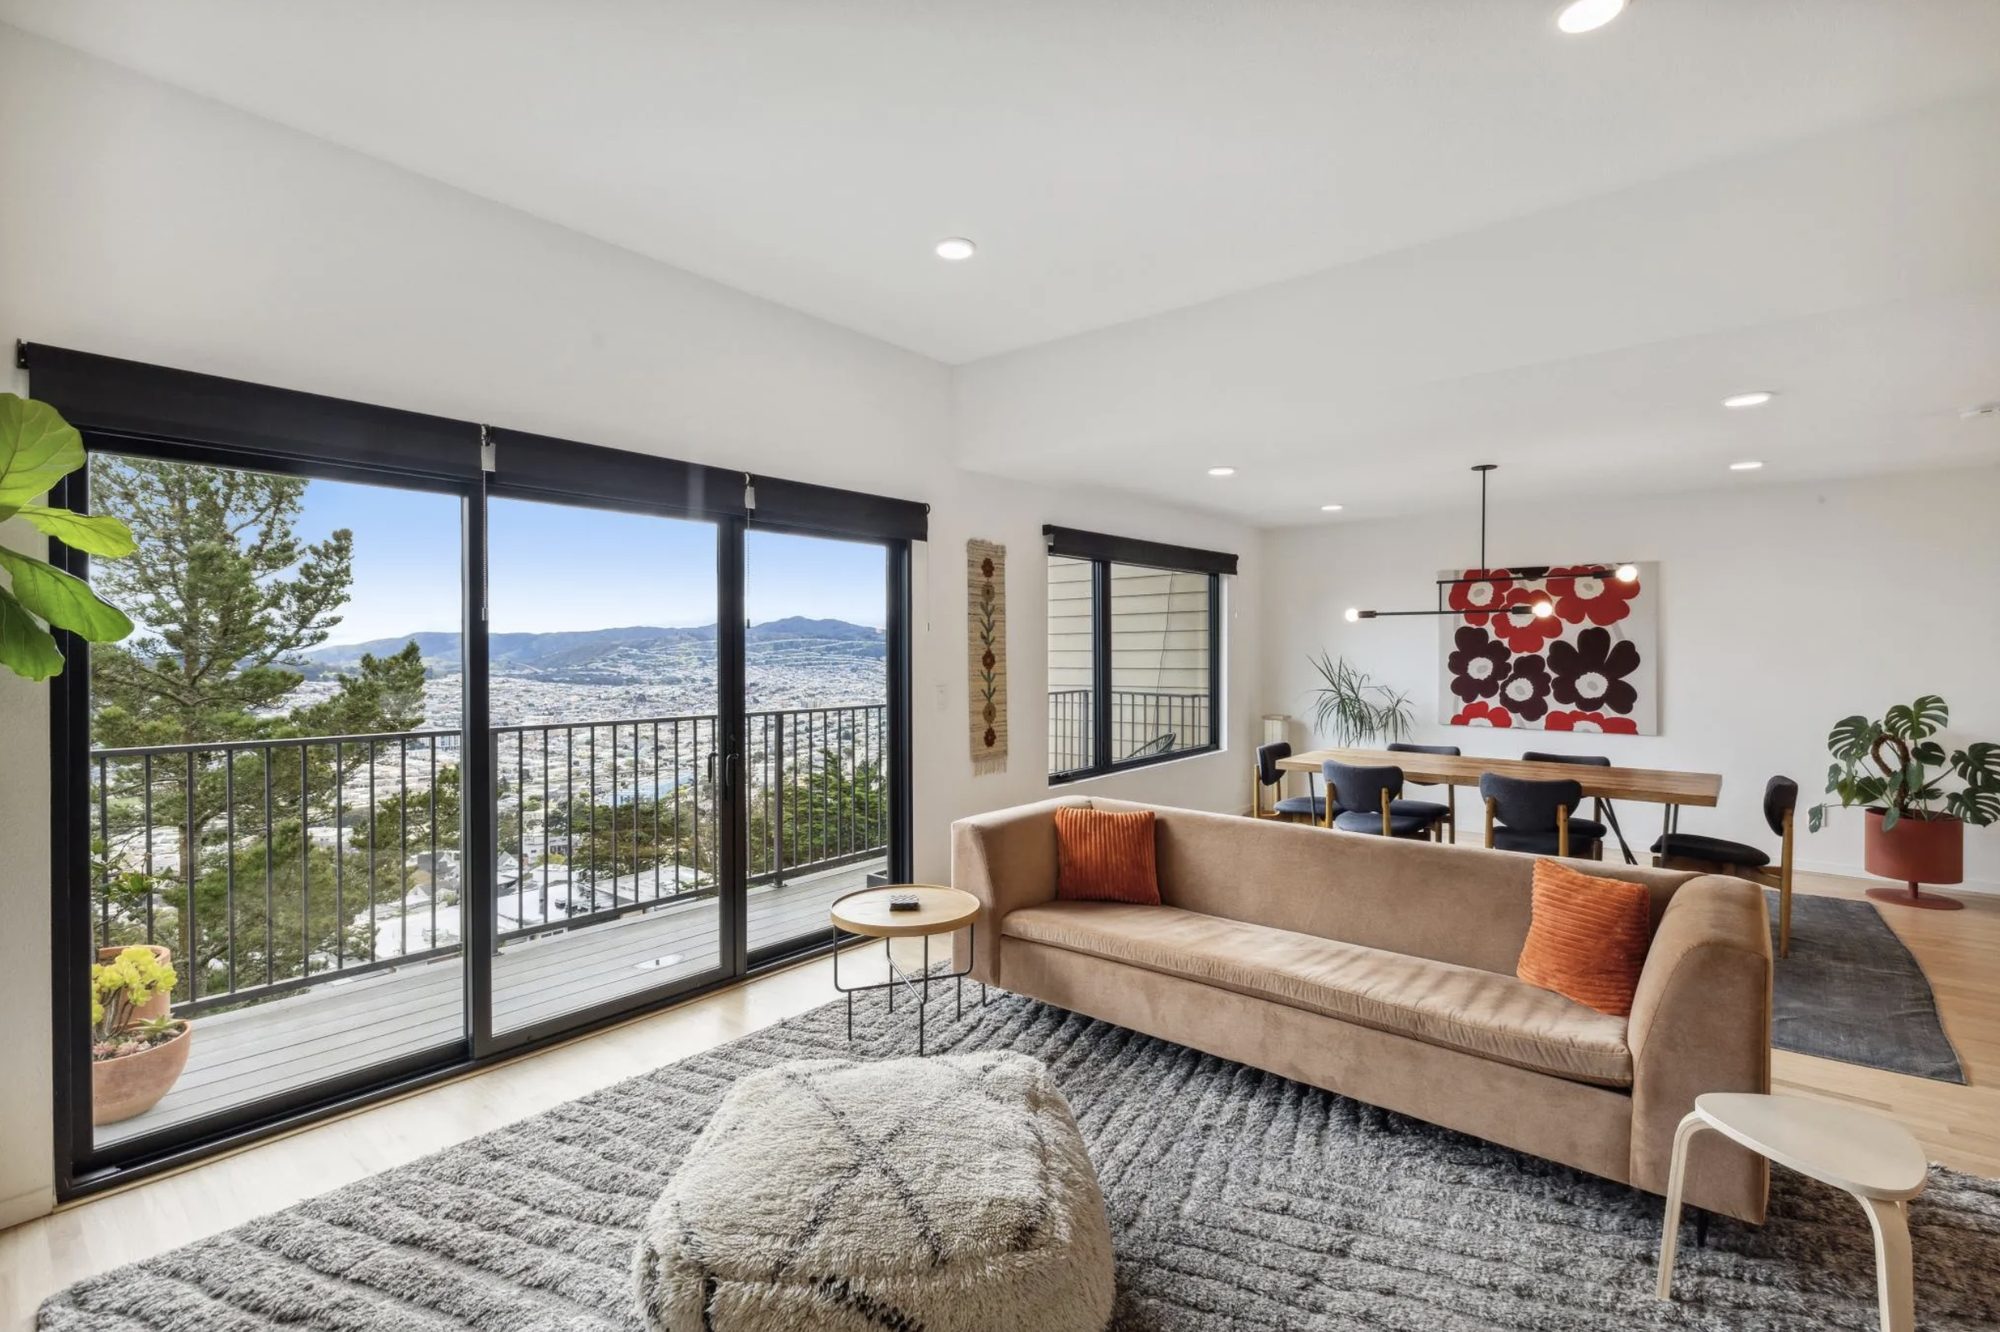
A hillside home opened to its view — white-oak millwork, a quartz-wrapped island, and a living room that frames the Bay from ridgeline to skyline.
The owners came to us with something most homes never have: a true view. Their hillside lot looked clear across the city to the ridgeline beyond. What they didn't have was a main level that could meet it — the original plan was a warren of small, closed rooms that turned their backs on the glass.
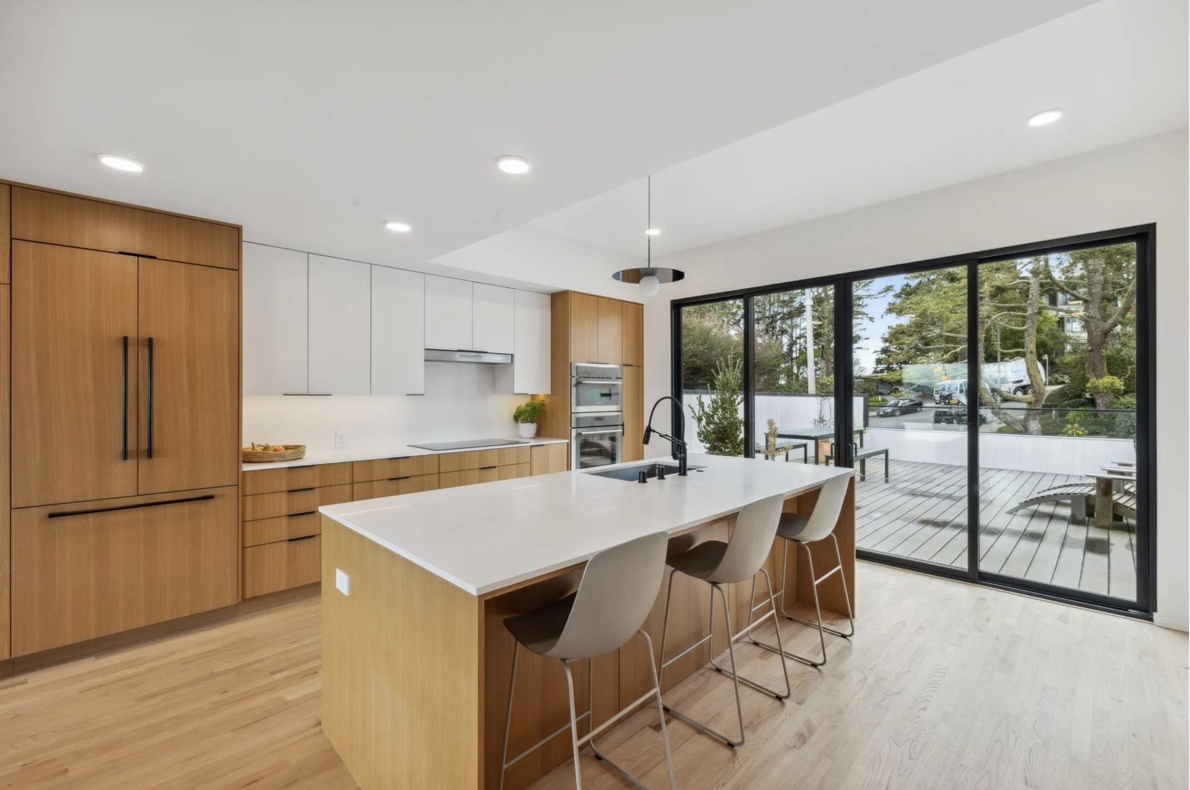
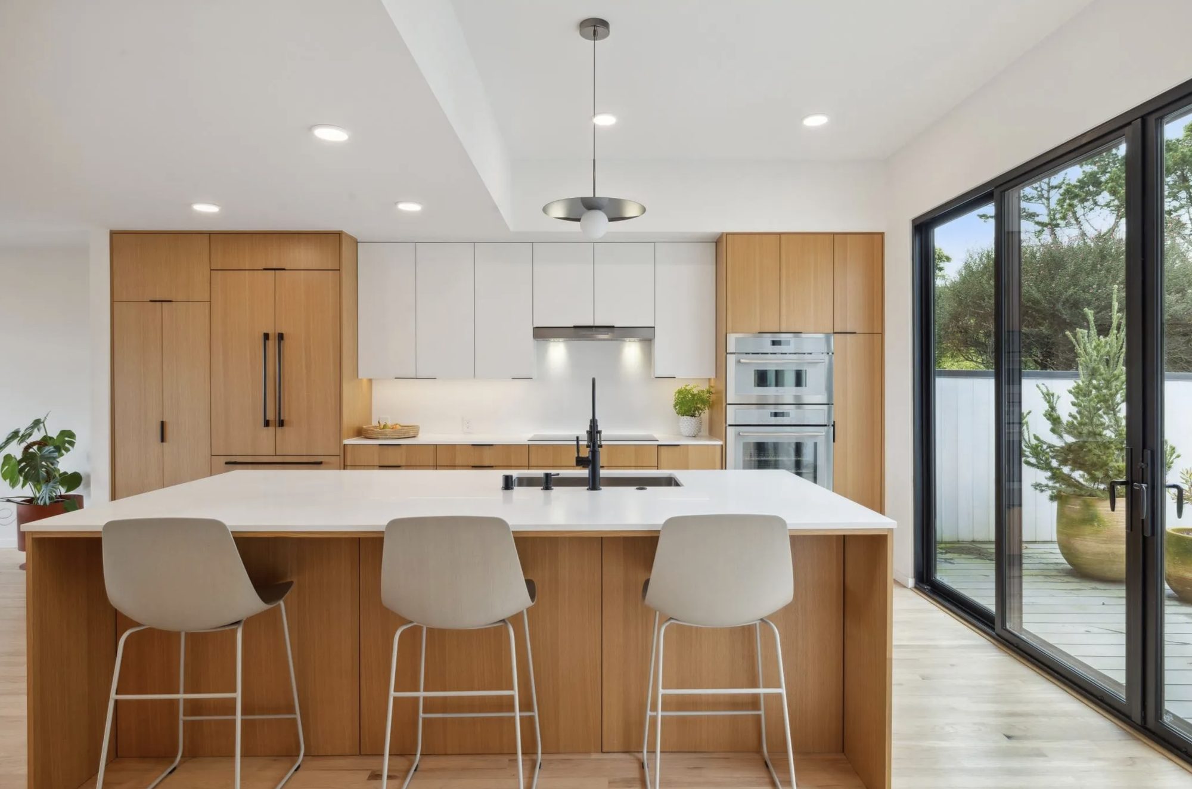
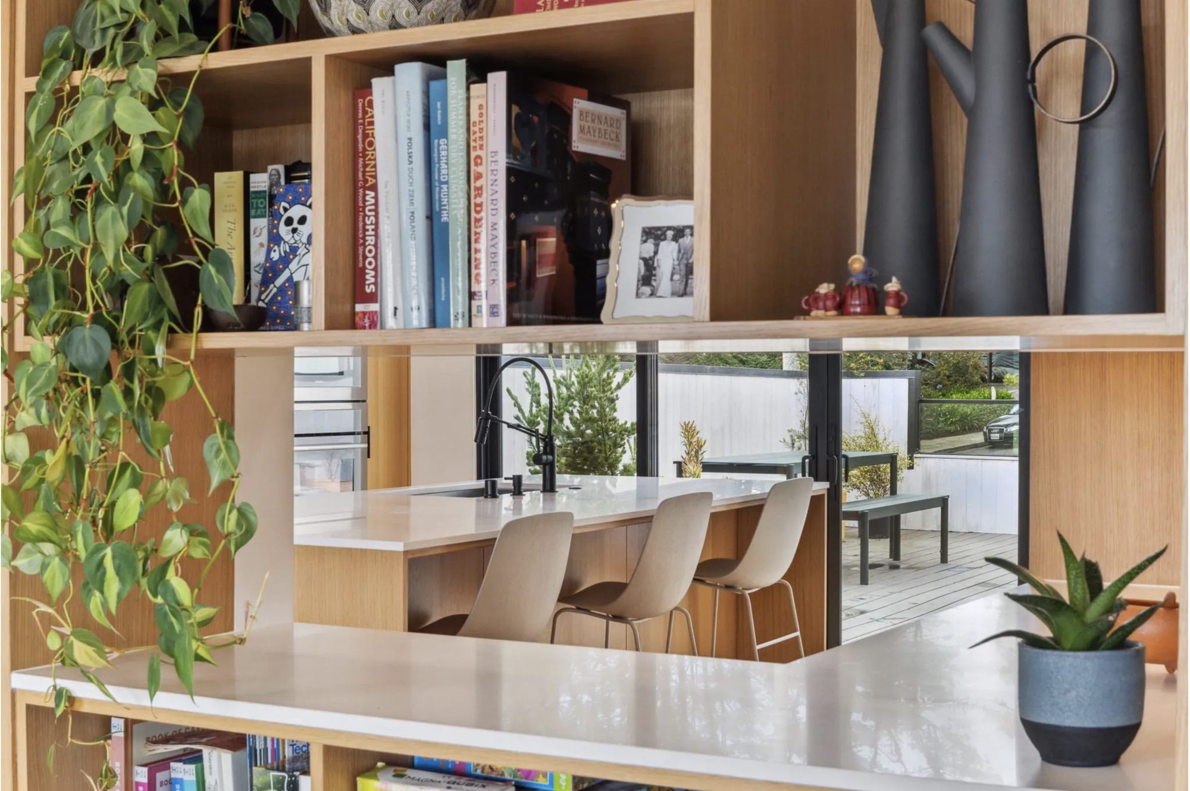
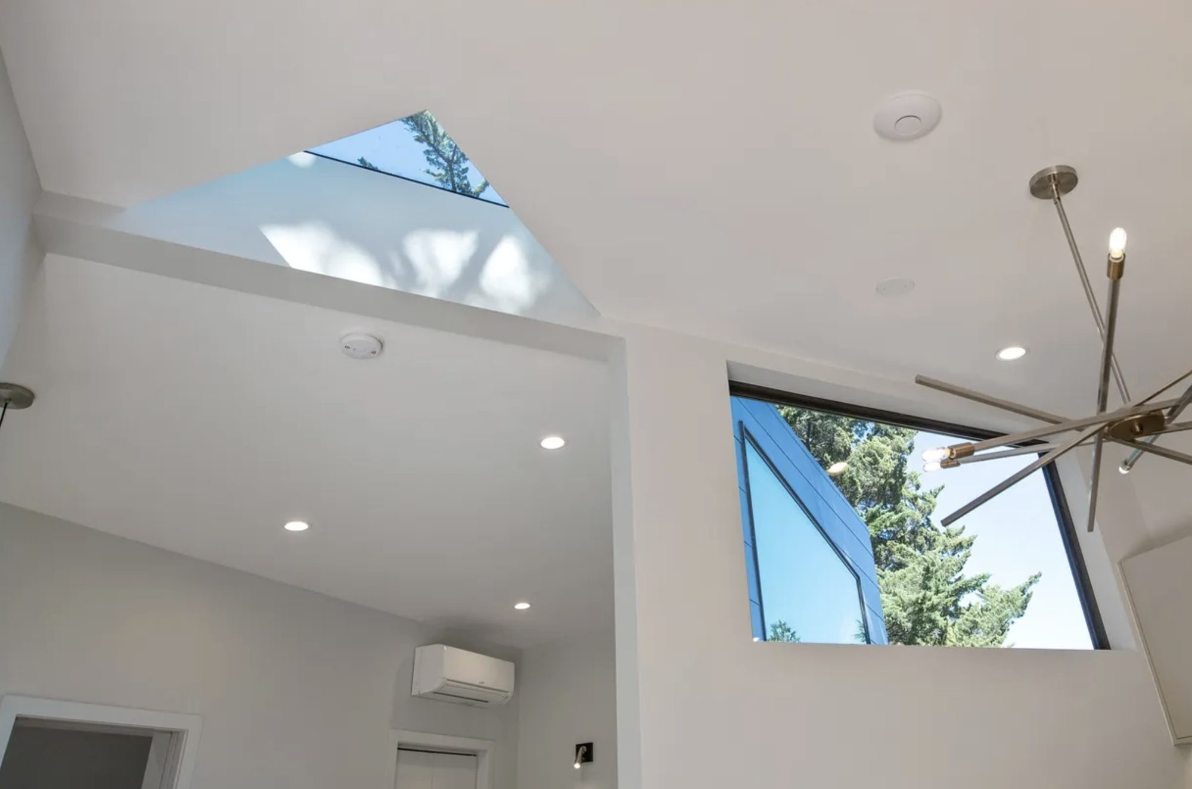
Our scope was a full remodel of the main floor. We removed the walls separating the kitchen, dining, and living areas and rebuilt the level as one continuous, light-filled space. White-oak millwork runs from the kitchen into a library pass-through; a quartz-wrapped island anchors the room; paired wall ovens and concealed appliance cabinetry keep the lines clean. Overhead, we opened the ceiling and set a skylight into the new vault so the space reads bright from morning to dusk.
"The house finally feels like it belongs to the hill it sits on."
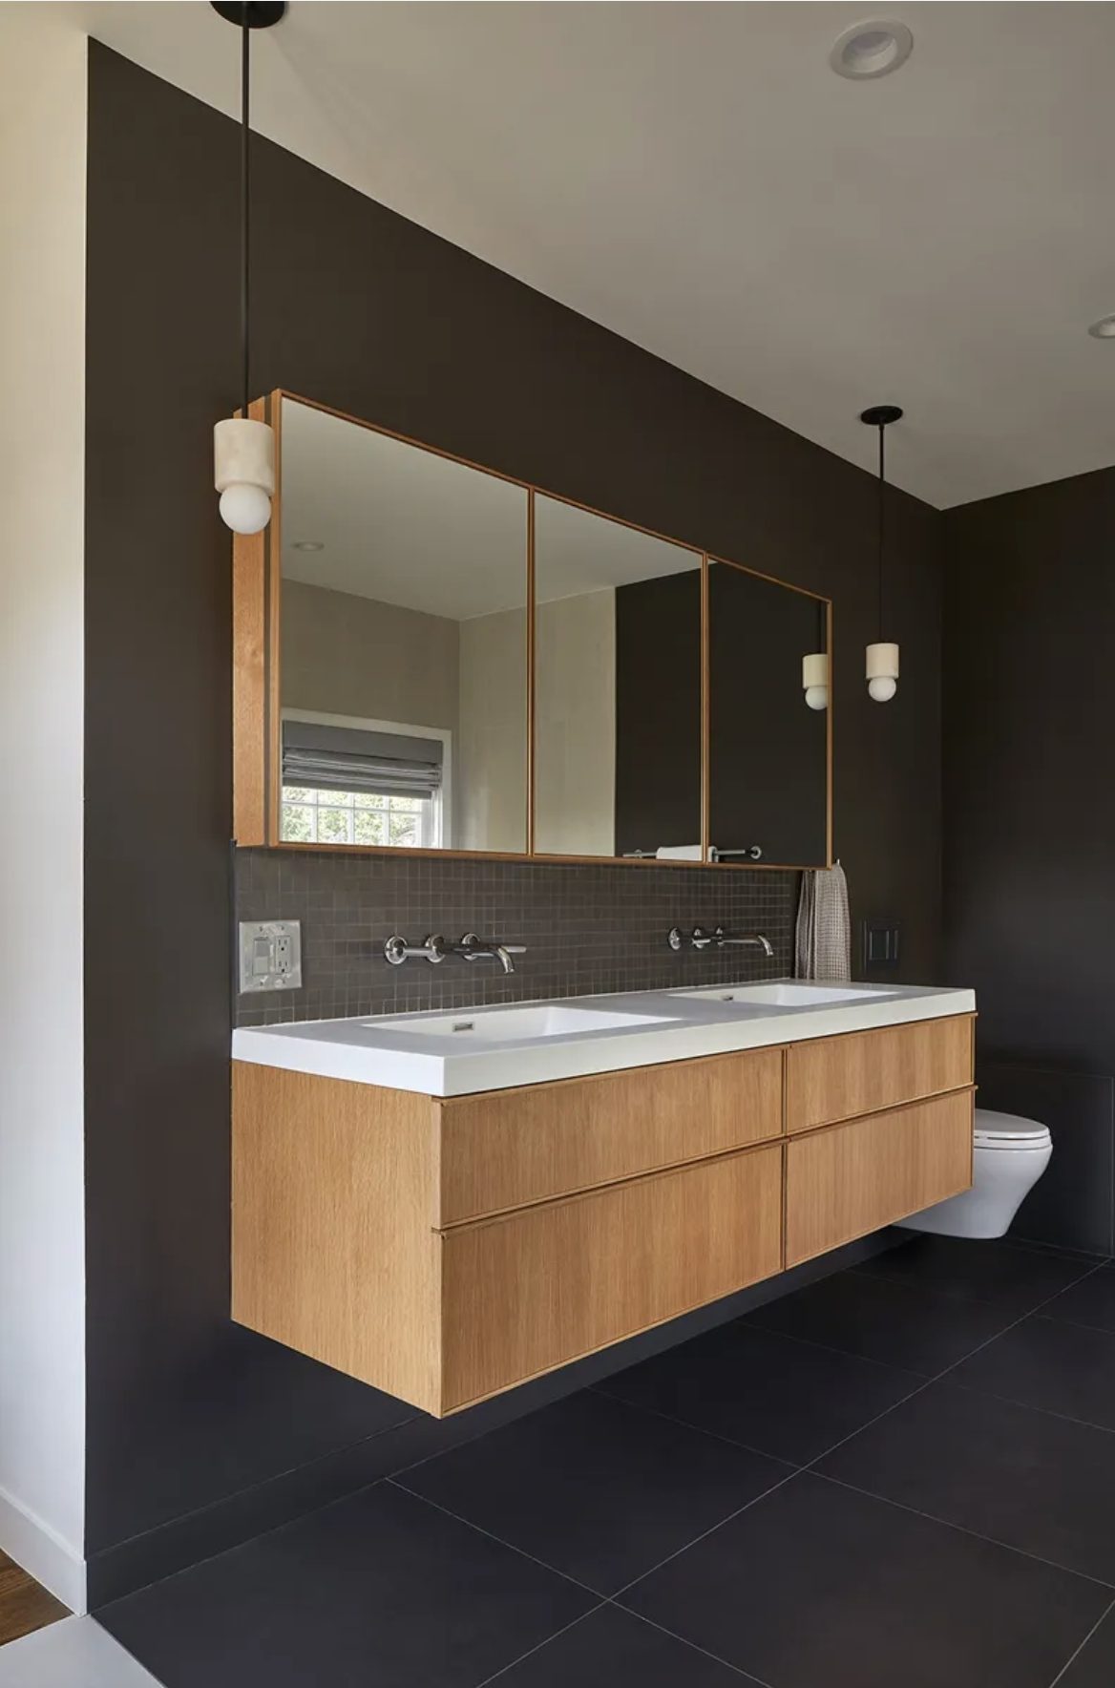
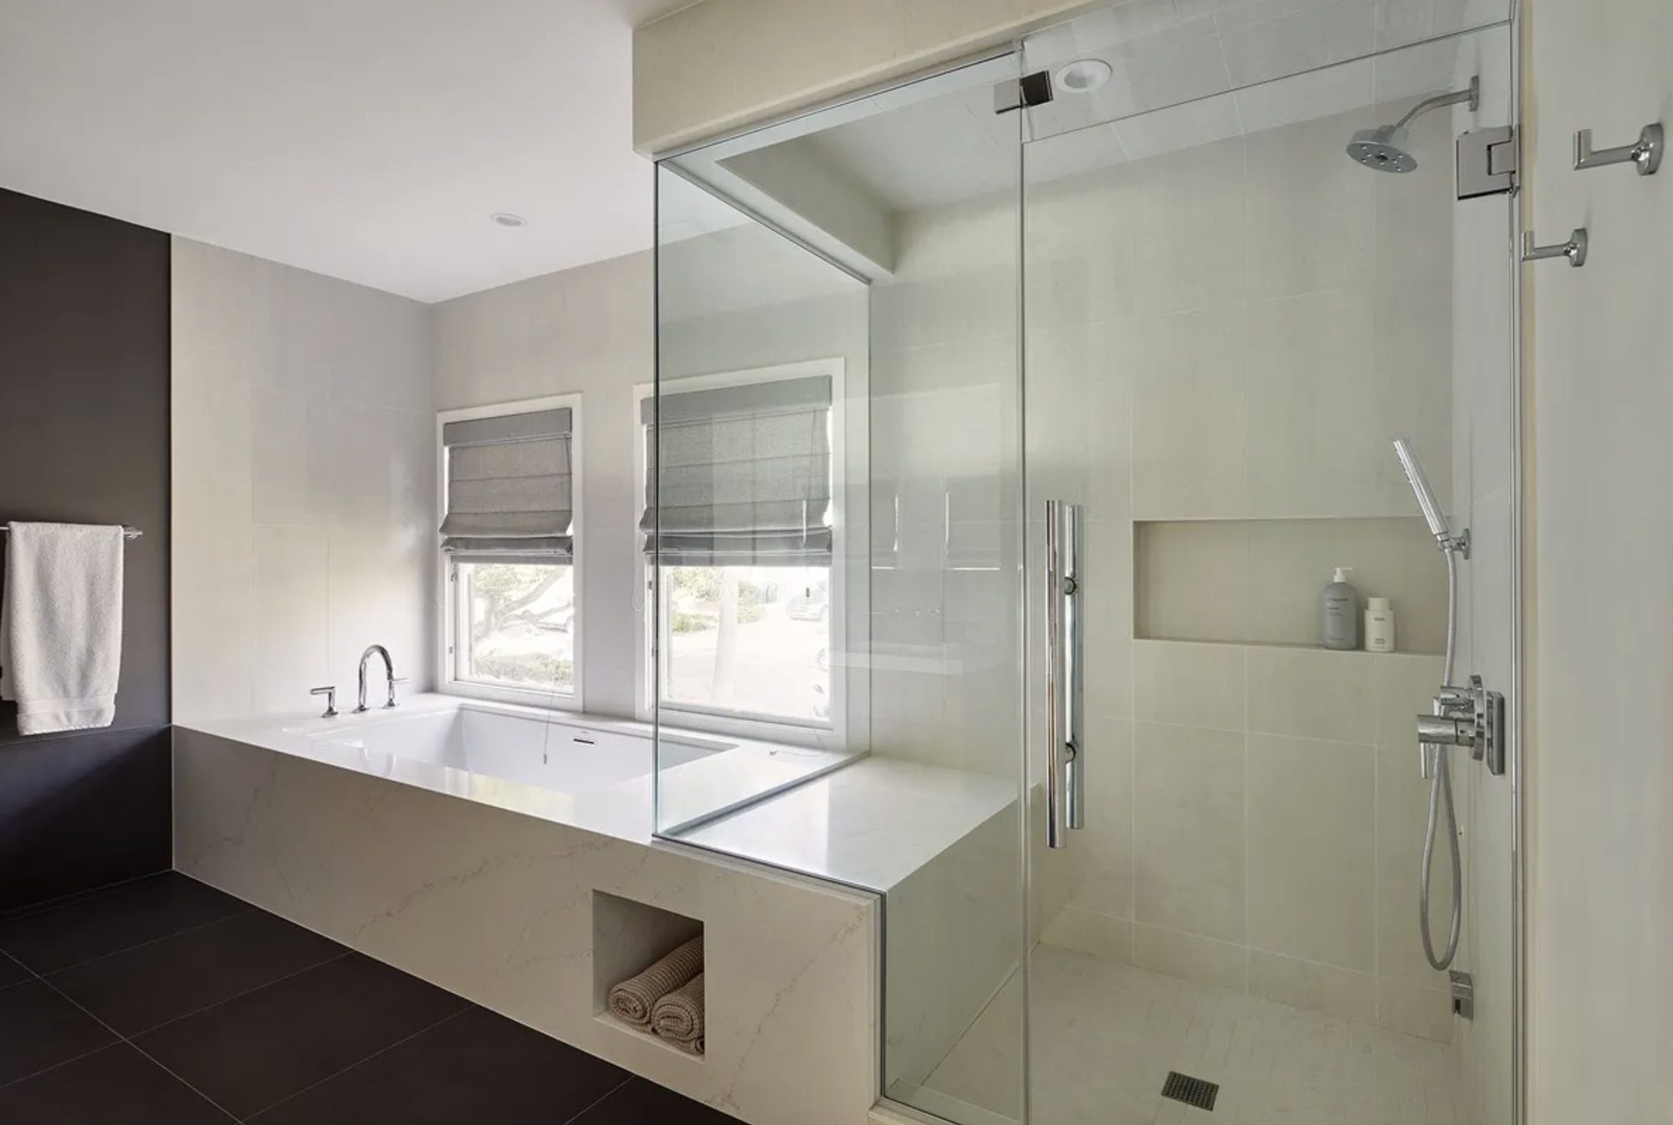
The bathrooms carry the same material discipline in a quieter register: a charcoal primary vanity in white oak with wall-mounted fittings, and a calm, large-format steam shower paired with a built-in soaking tub set beneath the window. Every surface was chosen to age well and read as part of one home rather than a collection of rooms.
The skylight over the kitchen took longer to engineer than anything else in the remodel, since it meant cutting into a roof structure that was never designed to carry glass. It's also the reason the kitchen still reads bright at seven in the evening in December.
Grand Builders treated the view as the client. They reworked the whole level around it and sweated every sightline. The project manager kept us informed every week, the crew was meticulous, and Juan and Brayan were never more than a call away. It came in on schedule and it still looks flawless.